20 Enterprise Way
TBC
20 enterprise way, Rivergate, Milnerton, Western Cape
1590m² Development space available to let in 20 Enterprise Way, Rivergate, Milnerton.
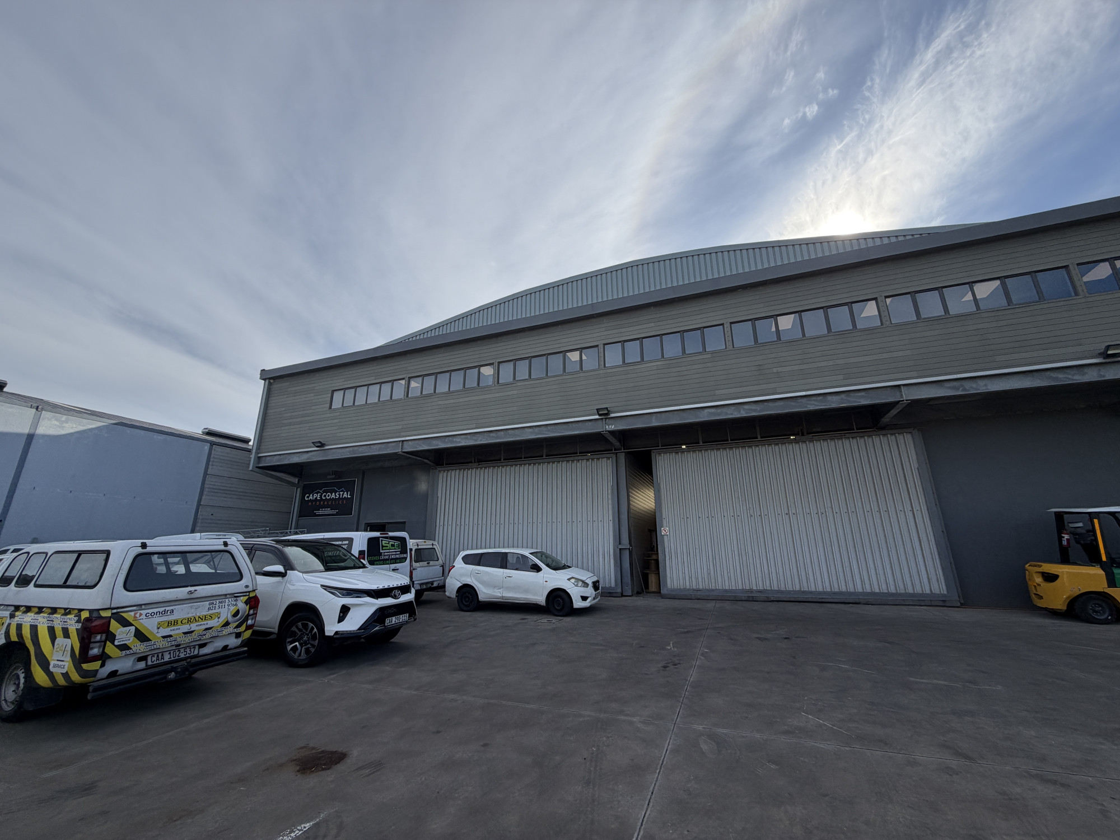
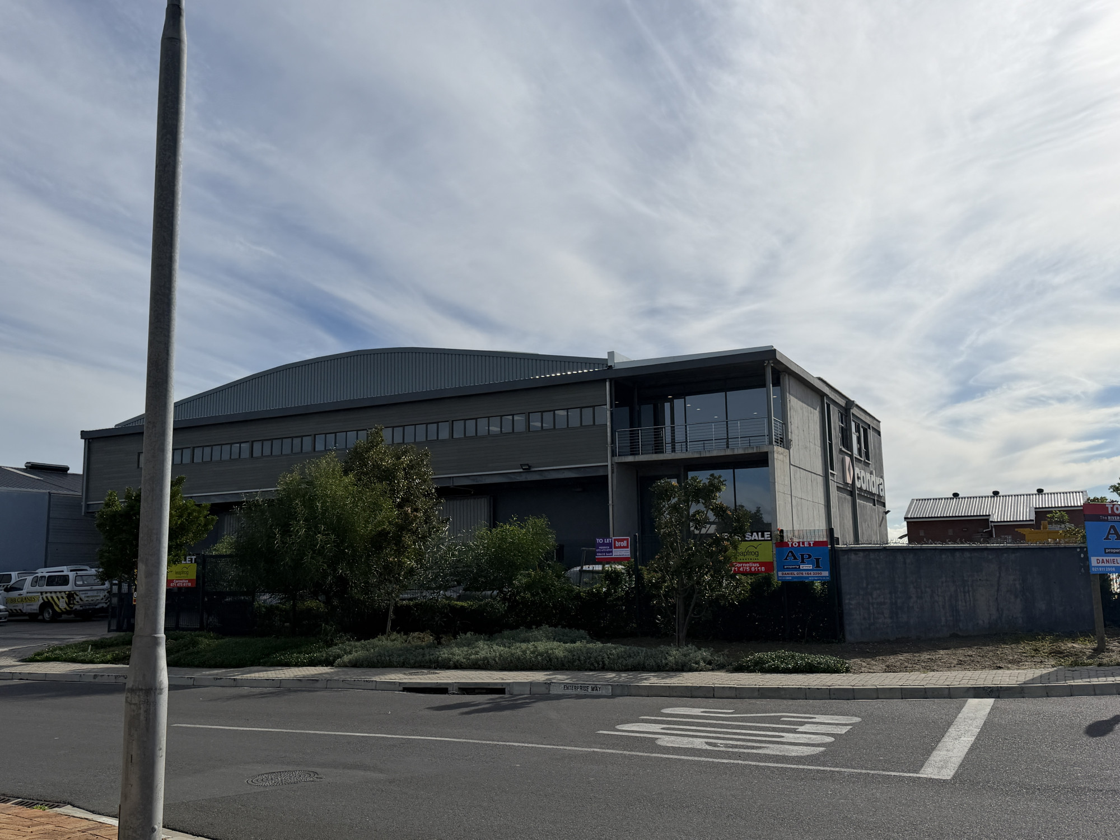
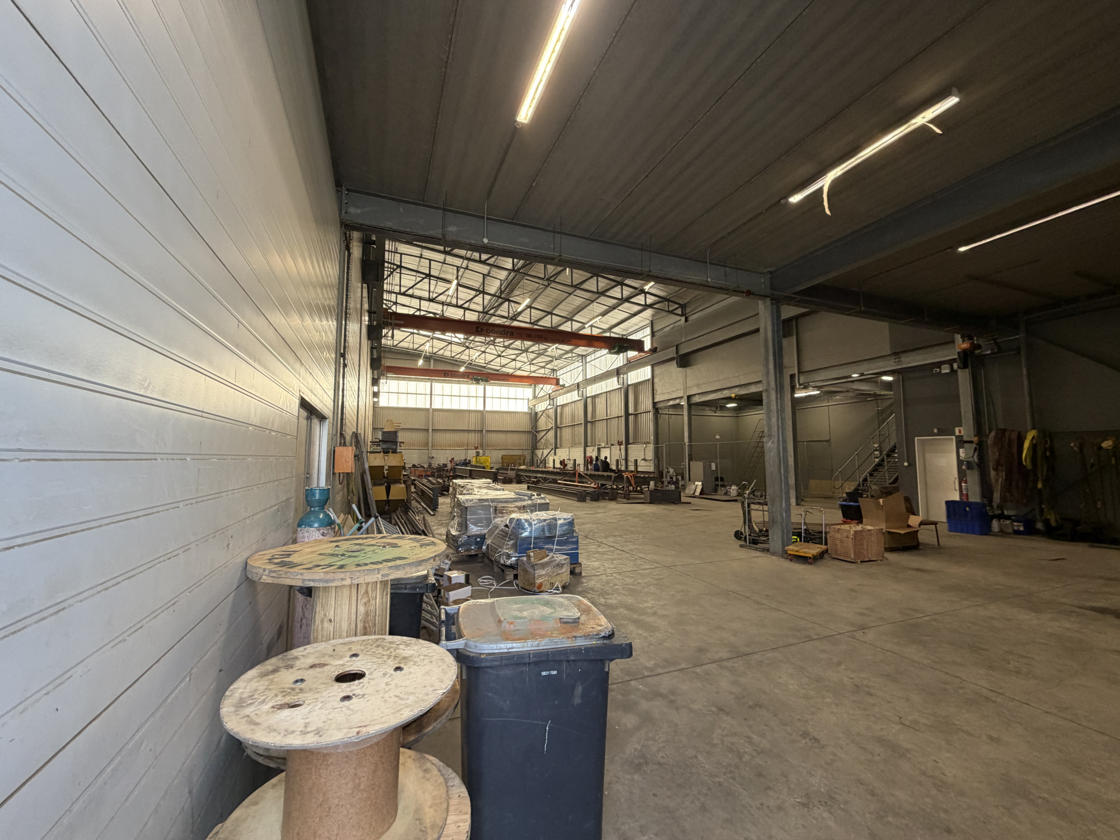
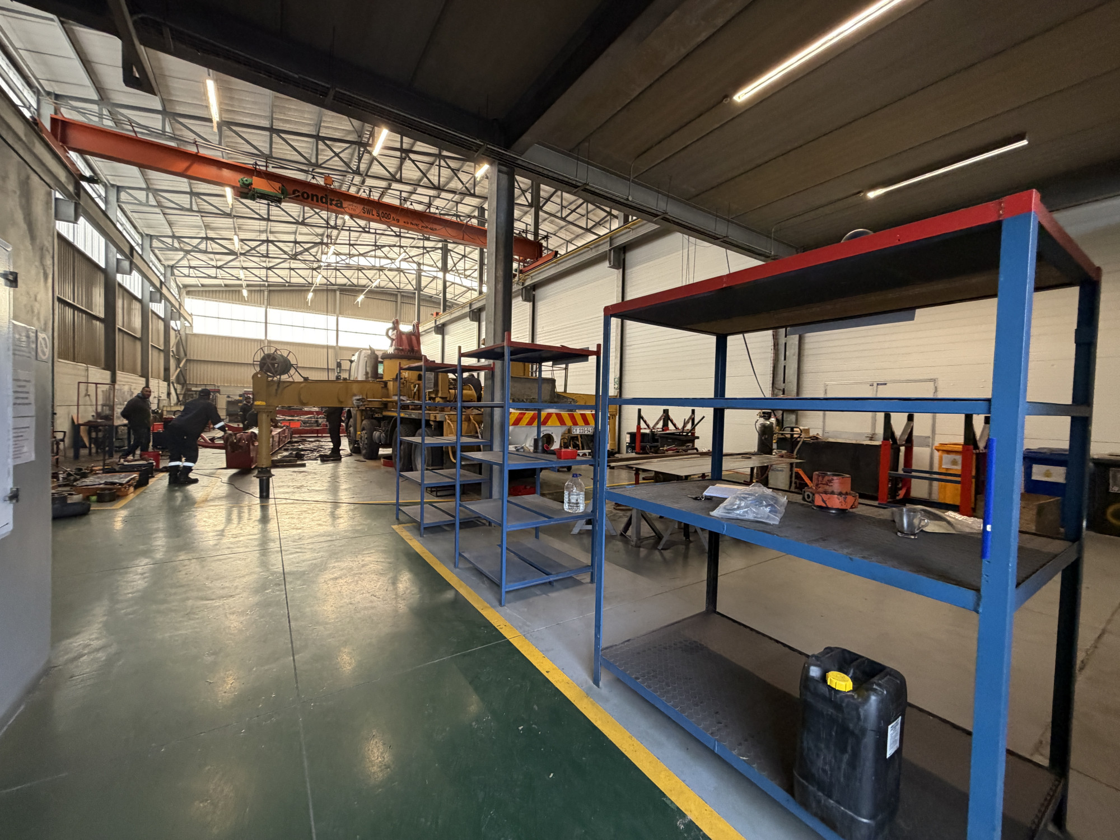
Positioned at 20 Enterprise Way, Rivergate, this 1,590m² industrial facility is well suited to manufacturing, engineering, fabrication and logistics operations. The property offers a practical mix of warehouse, office and storage space, designed to support efficient day-to-day industrial activity.
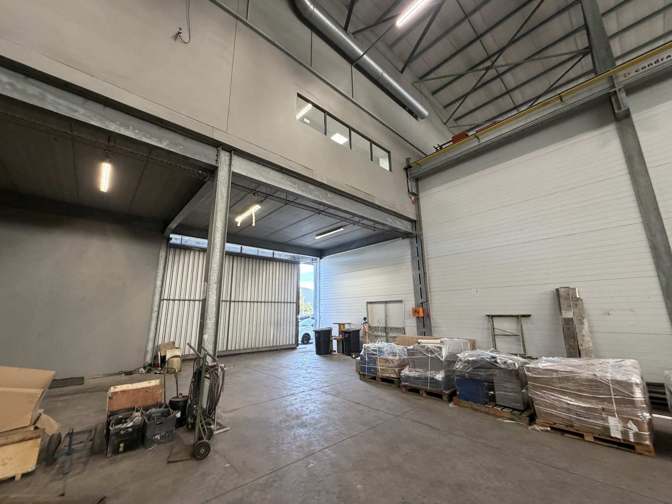
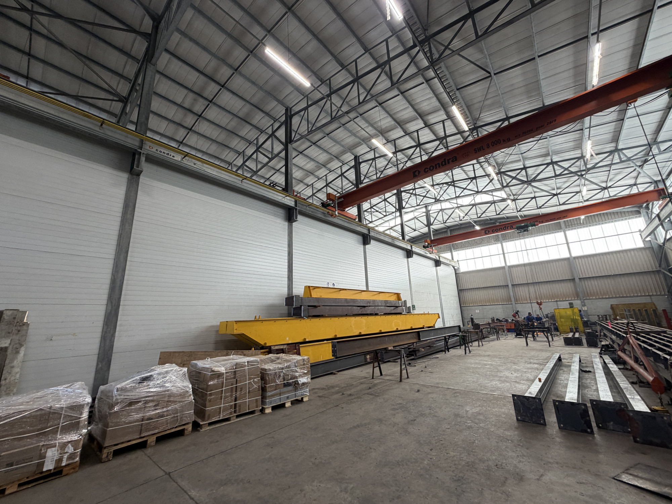
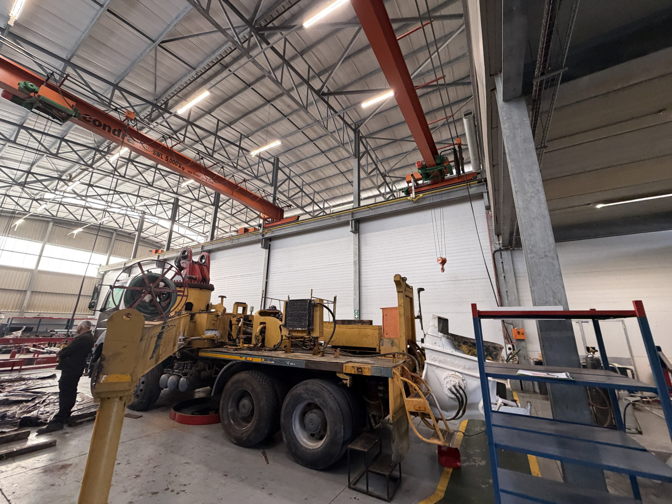
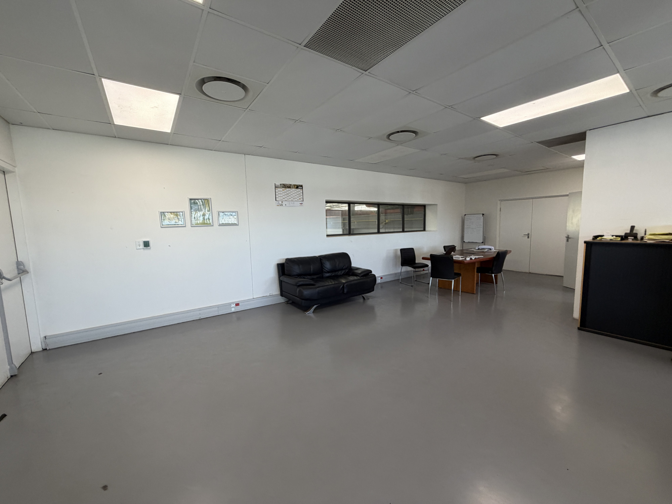
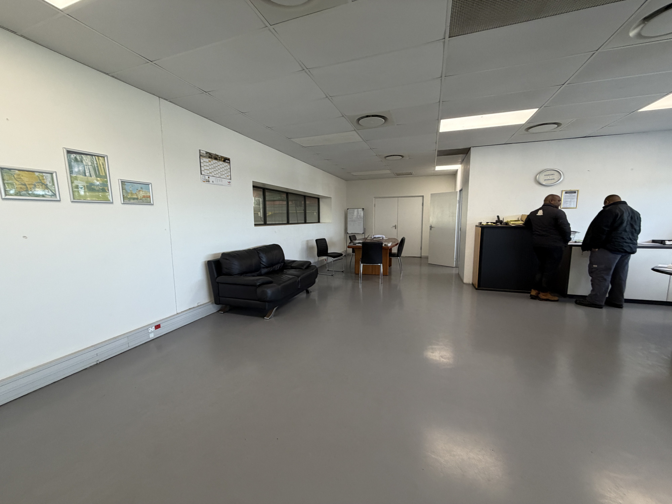
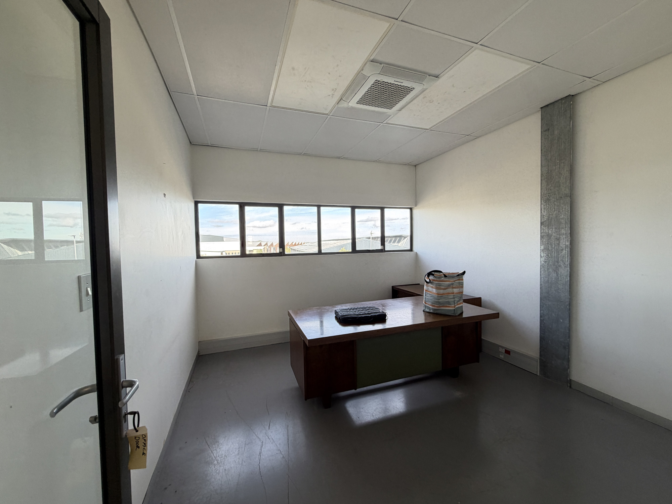
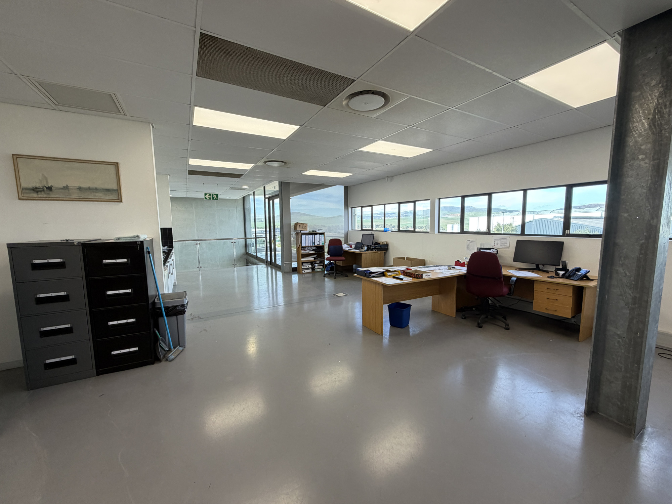
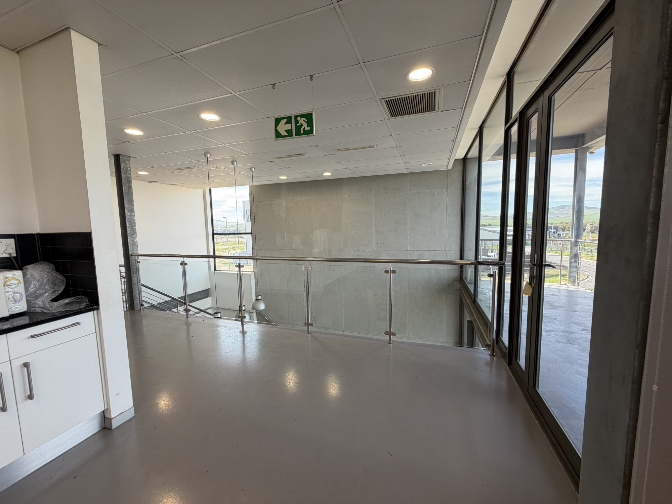
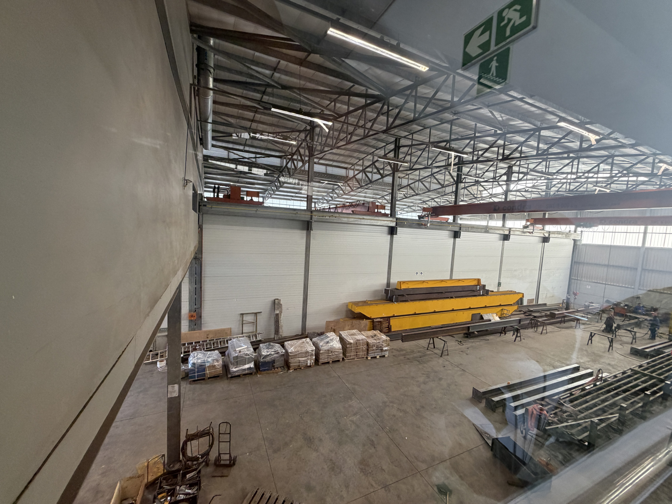
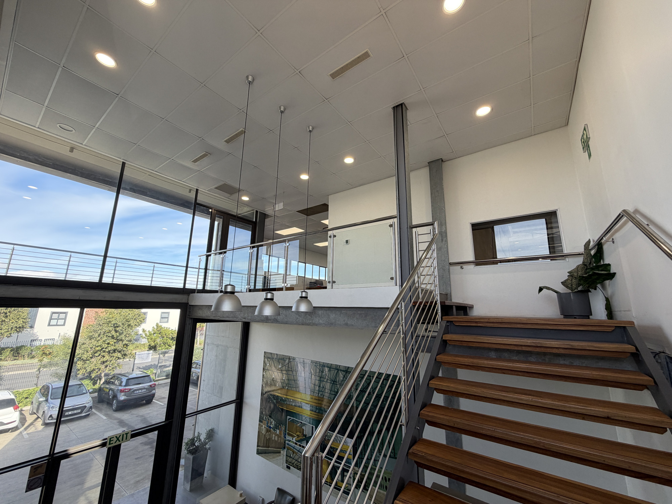
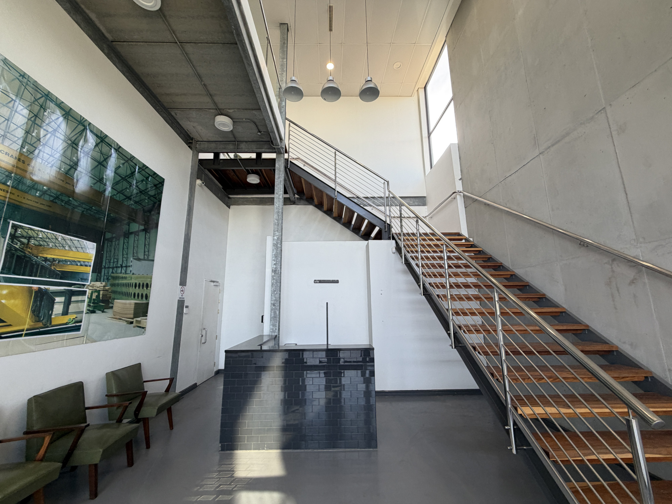
The warehouse features excellent internal height, multiple roller shutter doors, 150 amps of three-phase power, and overhead gantry cranes comprising two 5-ton units and two 8-ton units. This setup makes the facility particularly well suited to heavier industrial users requiring lifting capability and reliable power supply. A reception area, first-floor offices and staff facilities complete the internal offering.
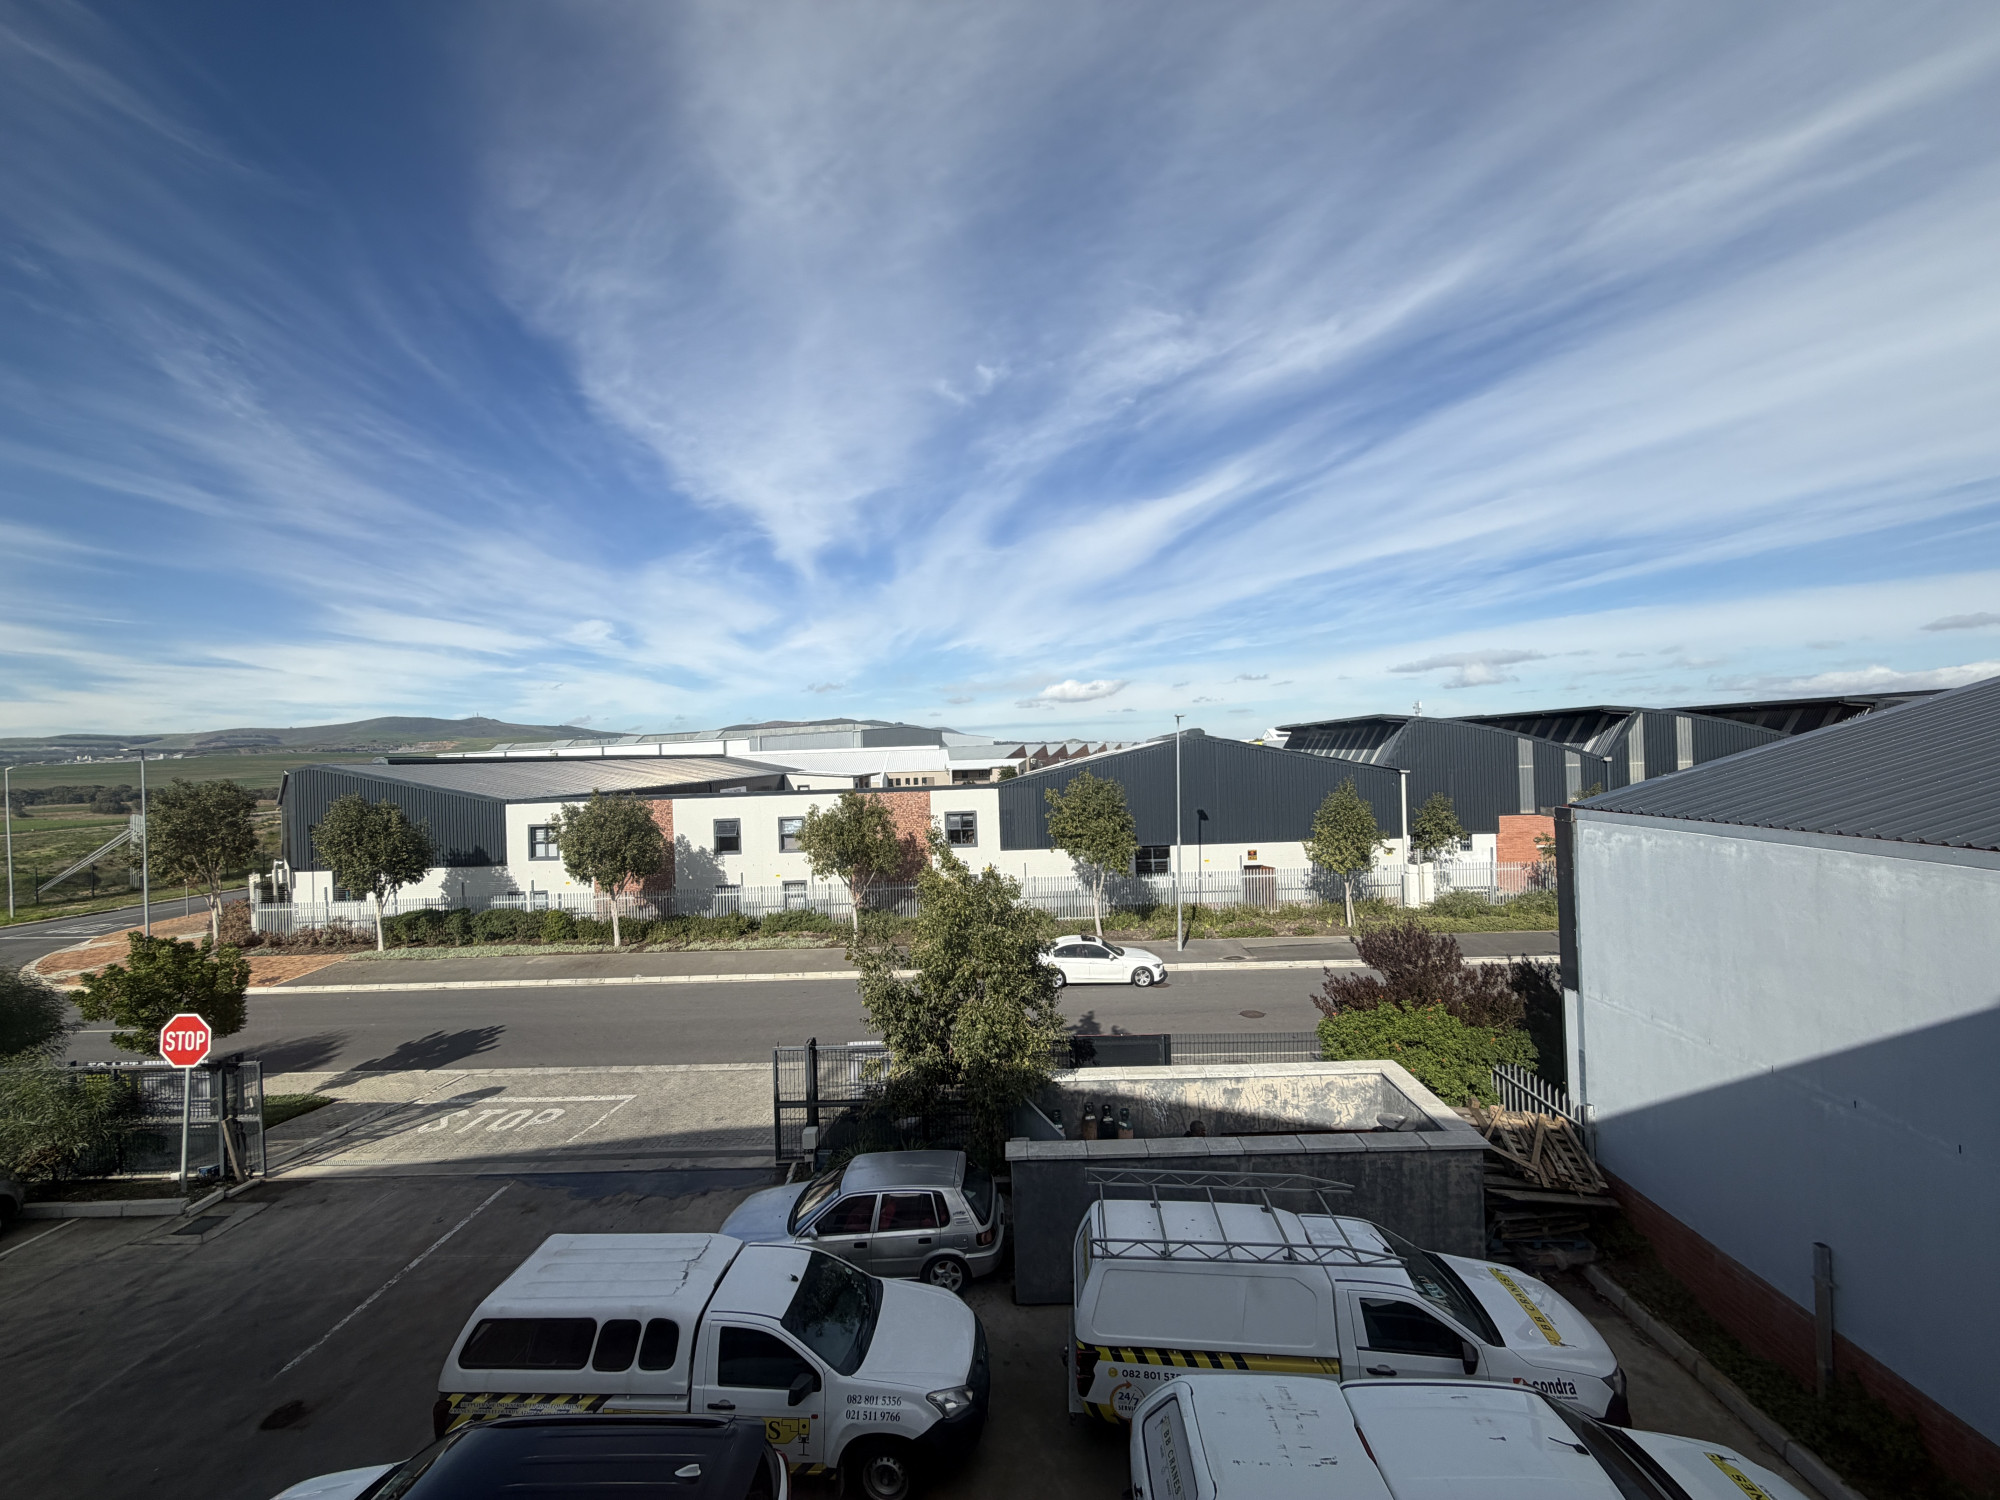
Externally, the property benefits from a secure hardstanding yard with interlink truck access, allowing for smooth loading and distribution operations. The premises are secured by electric fencing and will be available for occupation from 1 August 2026.
The warehouse features excellent internal height, multiple roller shutter doors, 150 amps of three-phase power, and overhead gantry cranes comprising two 5-ton units and two 8-ton units. This setup makes the facility particularly well suited to heavier industrial users requiring lifting capability and reliable power supply. A reception area, first-floor offices and staff facilities complete the internal offering.
Externally, the property benefits from a secure hardstanding yard with interlink truck access, allowing for smooth loading and distribution operations. The premises are secured by electric fencing and will be available for occupation from 1 August 2026.
Listing Information
| Gross Lettable Area | 1590 m2 |
|---|---|
| Available | Immediately |
| Listing Sector | Development |
| Last Updated | 06 Nov 2026 |
Rates
Gross Rental
Rate: R 102.00 /m²
Escalation: 8 %
Net Rental
Rate: R 100.00 /m²
Escalation: 8 %
Operating costs
Rate: R 1.00 /m²
Escalation: 8 %
Rates and Taxes
Rate: R 1.00 /m²
Refuse
Rate: R 1.00 /m²
Escalation: 8 %
CID Rate
Rate: R 1.00 /m²
Escalation: 8 %
Other
Rate: R 1.00 /m²
Escalation: 8 %
Gross Rental includes Net Rental, Operating costs and Rates and Taxes
Levies & Fees
Park / Precinct Levies
Rate:R 1.00 /m²
Generator
Rate:R 1.00 /m²
Water Tank
Rate:R 1.00 /m²
Additional Spaces
Storage
Size: N/A
R 1.00/m²
Gallery
View More
20 Enterprise Way
Industrial
1,590m²
Unspecified Grade
Positioned at 20 Enterprise Way, Rivergate, this 1,590m² industrial facility is well suited to manufacturing, engineering, fabrication and logistics operations. The property offers a practical mix of warehouse, office and storage space, designed to support efficient day-to-day industrial activity.
The warehouse features excellent internal height, multiple roller shutter doors, 150 amps of three-phase power, and overhead gantry cranes comprising two 5-ton units and two 8-ton units. This setup makes the facility particularly well suited to heavier industrial users requiring lifting capability and reliable power supply. A reception area, first-floor offices and staff facilities complete the internal offering.
Externally, the property benefits from a secure hardstanding yard with interlink truck access, allowing for smooth loading and distribution operations. The premises are secured by electric fencing and will be available for occupation from 1 August 2026.
The warehouse features excellent internal height, multiple roller shutter doors, 150 amps of three-phase power, and overhead gantry cranes comprising two 5-ton units and two 8-ton units. This setup makes the facility particularly well suited to heavier industrial users requiring lifting capability and reliable power supply. A reception area, first-floor offices and staff facilities complete the internal offering.
Externally, the property benefits from a secure hardstanding yard with interlink truck access, allowing for smooth loading and distribution operations. The premises are secured by electric fencing and will be available for occupation from 1 August 2026.
Building Features
GLA of 1,590m², comprising a 1,173m² warehouse, 91.8m² storeroom, 48.2m² reception, 221m² first-floor offices, and 75m² of ablutions and canteen facilities. It offers an 8.8m eaves height, two large roller shutter doors (6.8m x 4.5m), 150 amp three-phase power supply, and overhead gantry cranes consisting of two 5-ton and two 8-ton units. Additional features include a secure hardstanding yard, interlink truck access, and electric perimeter fencing.
Get in touch
