
18 Nyman Street
POA
18 Nyman St, Maitland, Cape Town, Western Cape
Great Investment Property For Sale in Maitland!
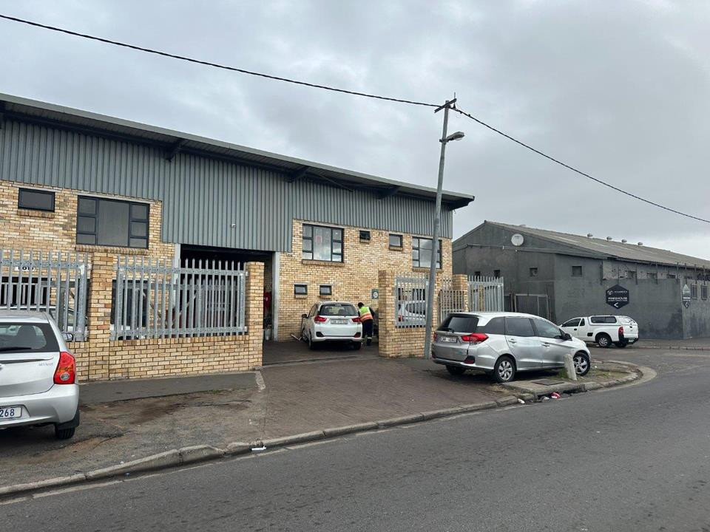
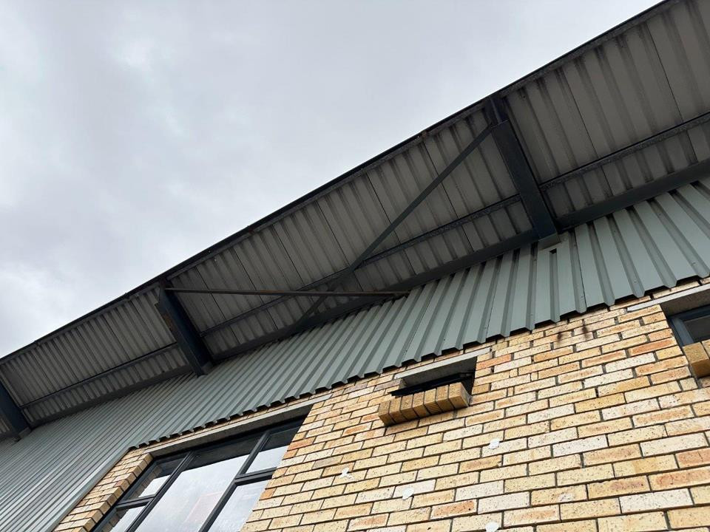
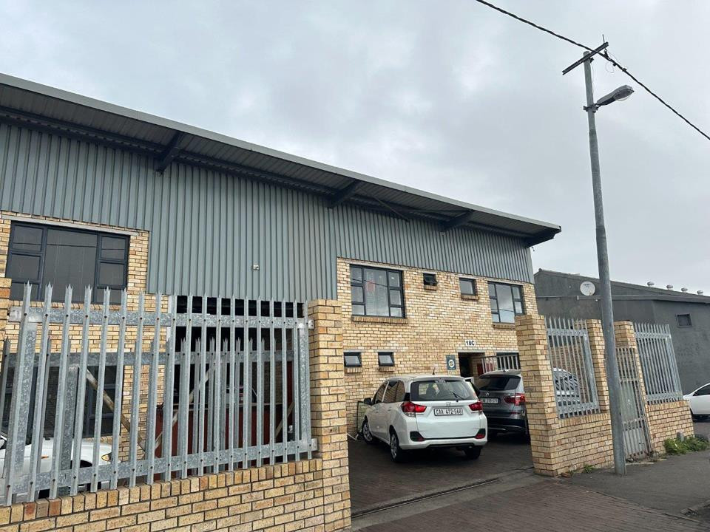
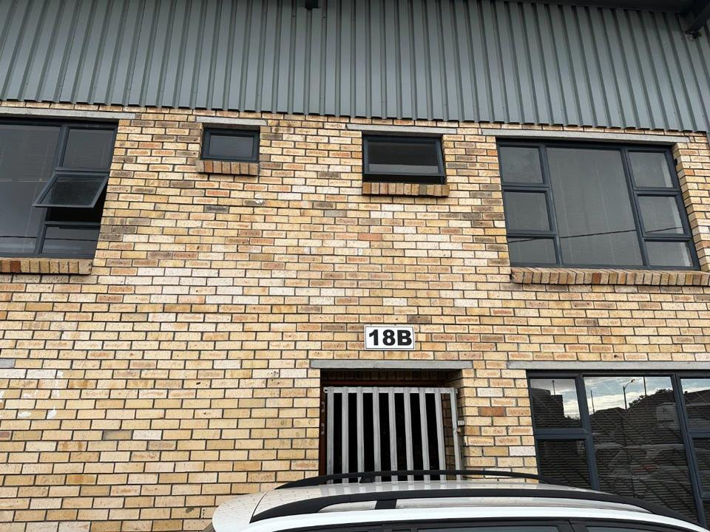
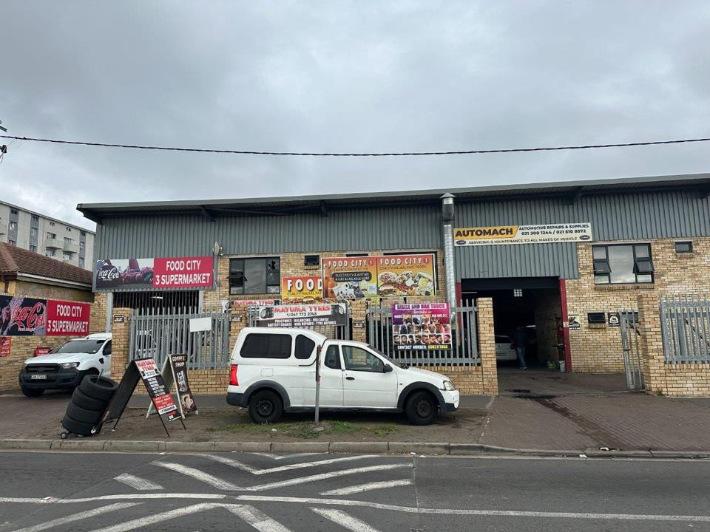
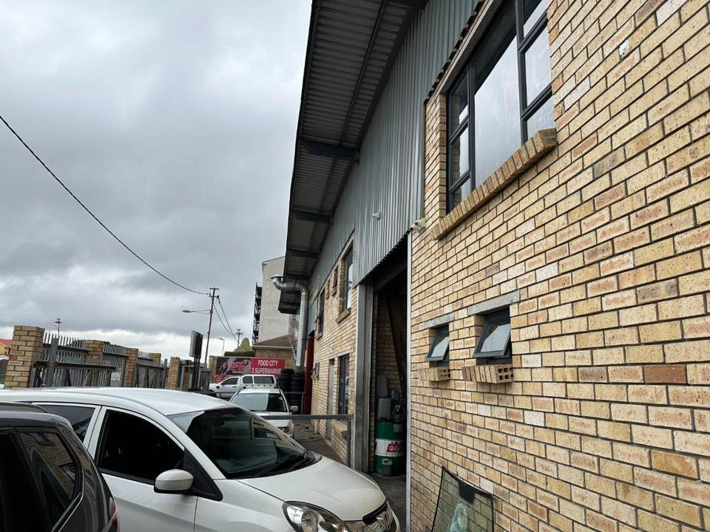
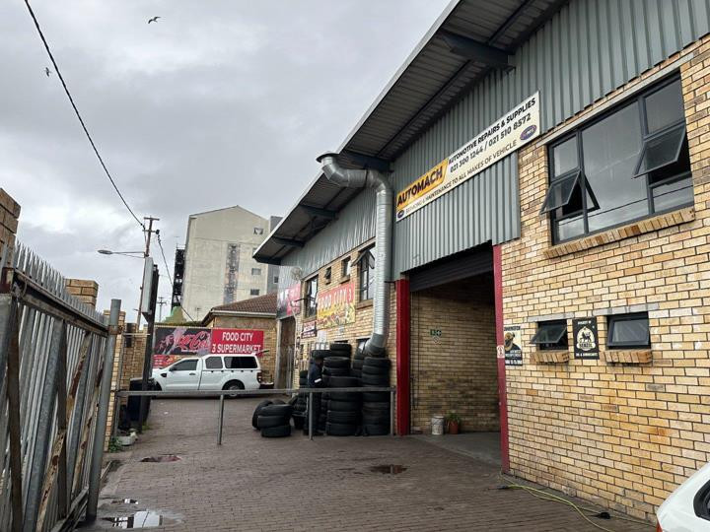
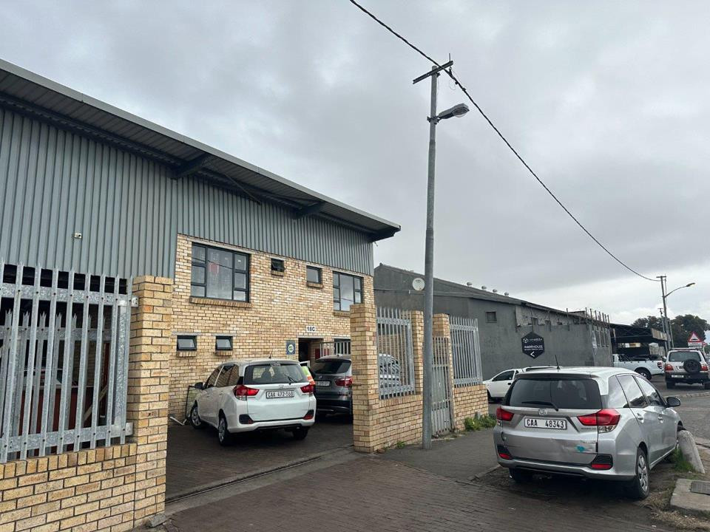
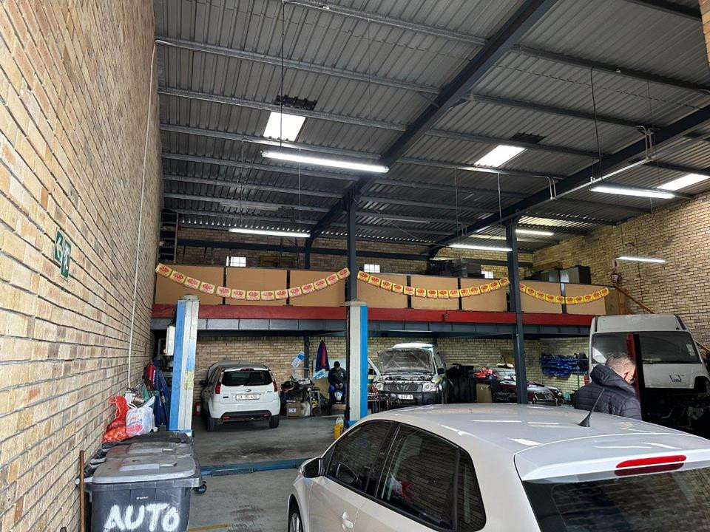
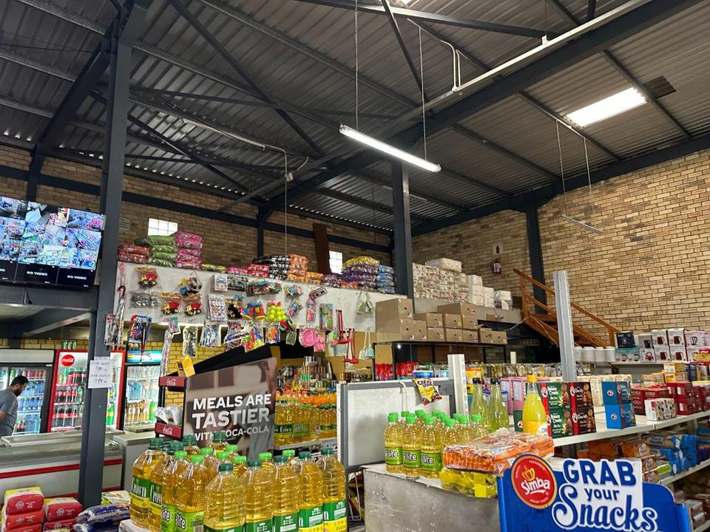
This prime investment property in Maitland offers a total of 1060m² of industrial space, divided into three sections, each tenanted by long-standing businesses.
This property is an excellent opportunity for investors seeking stable rental income from established tenants.
Key Features:
Size: 1060m²
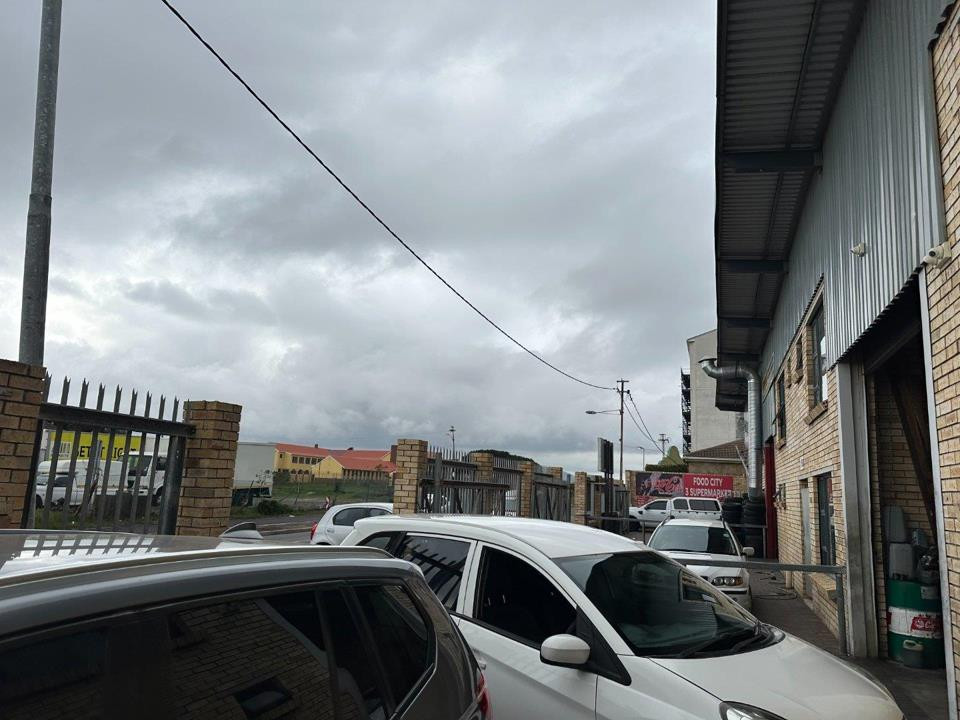
Location: Strategically located in Maitland, providing excellent connectivity and accessibility to major routes.
Investment Opportunity:
Tenants: The property is tenanted by long-standing businesses, ensuring stable rental income.
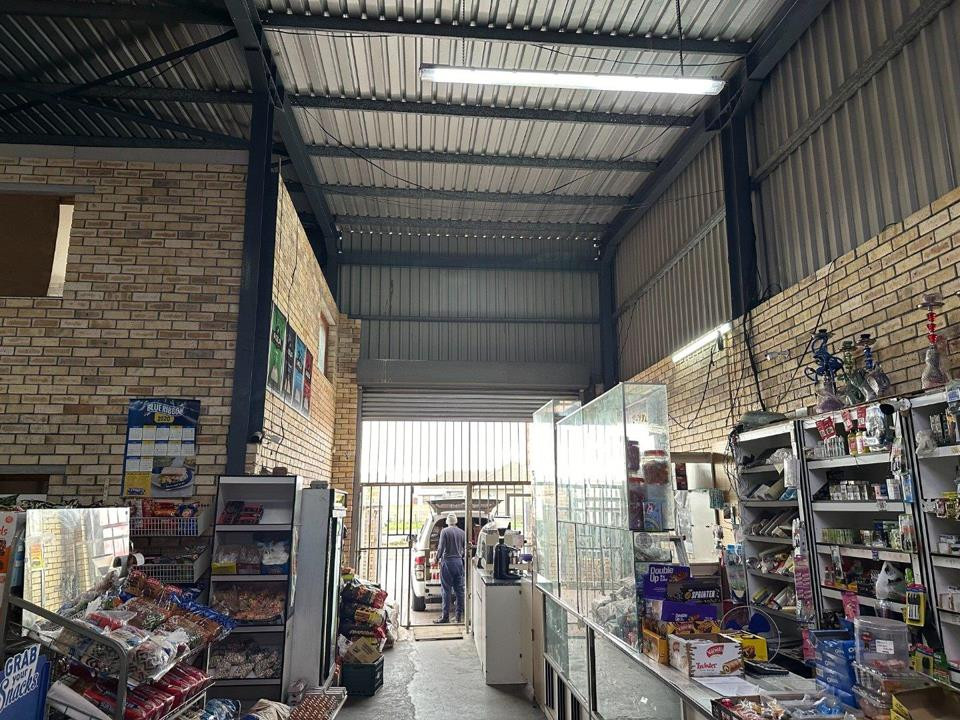
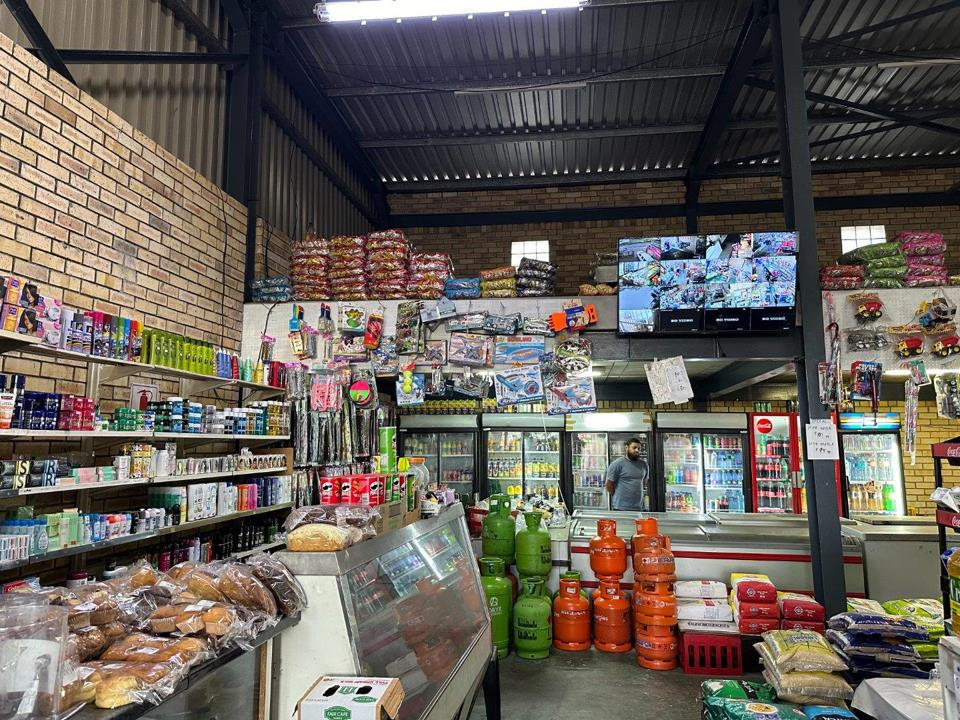
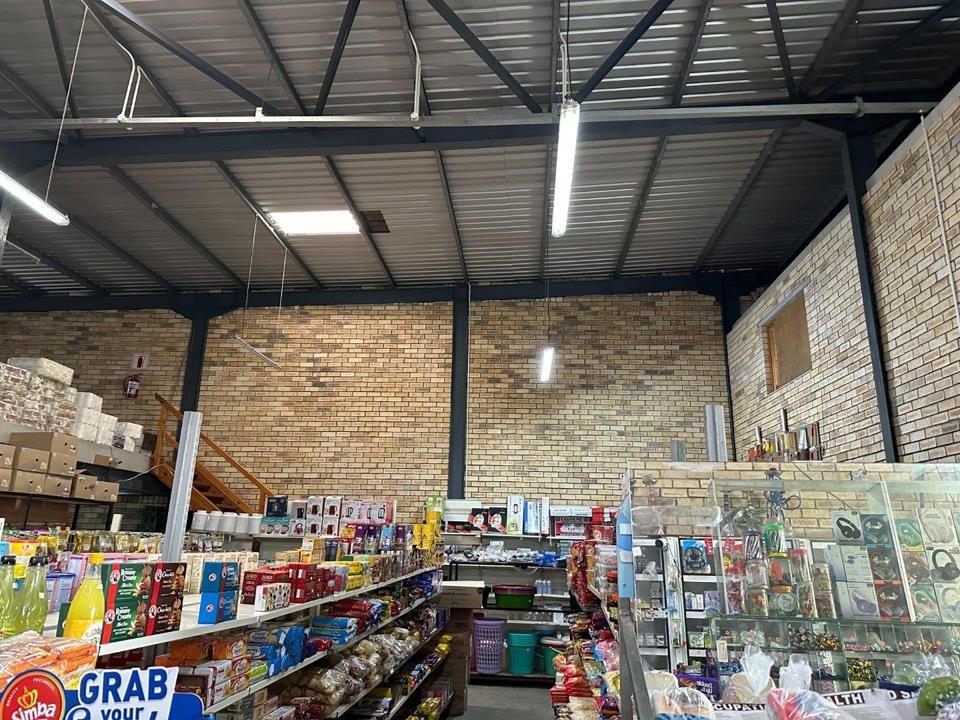
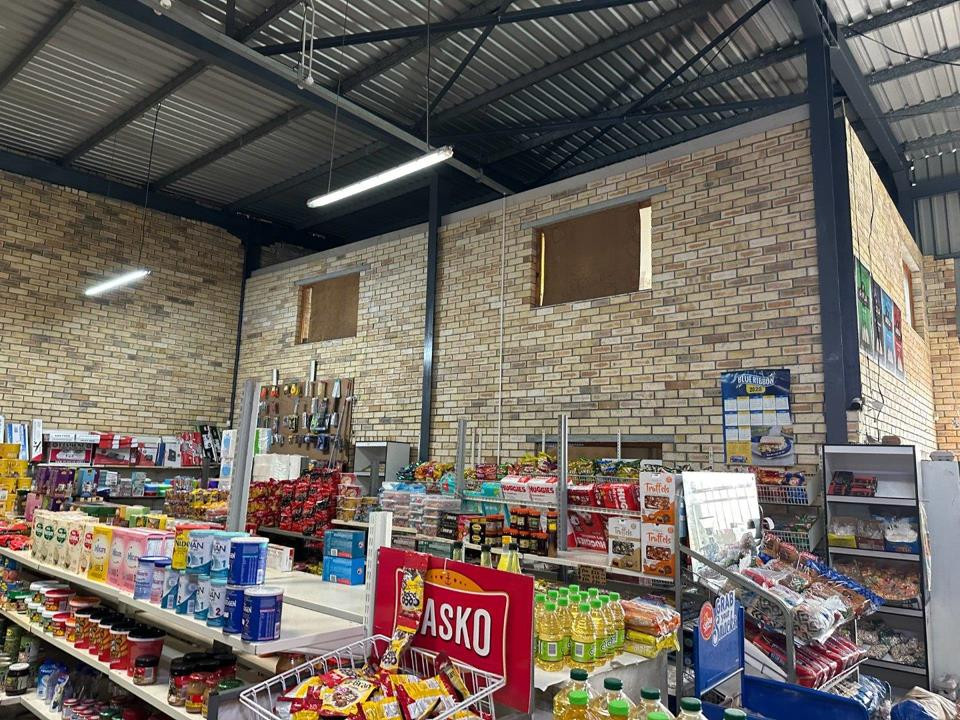
Section 1: Whole sale food store
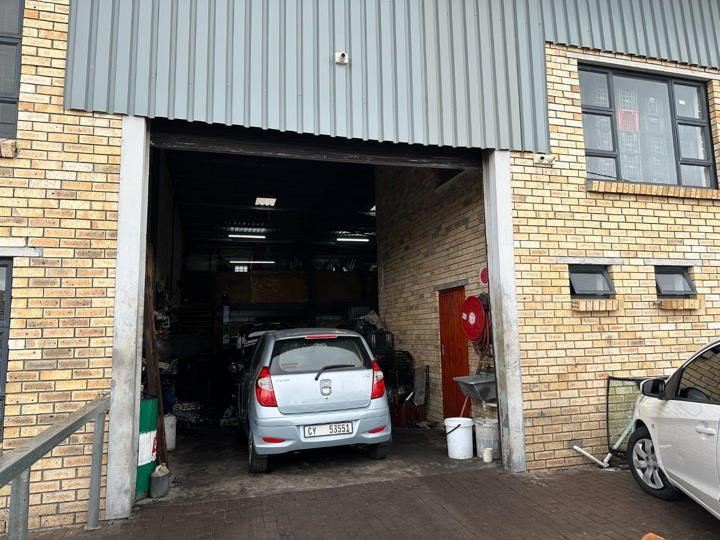
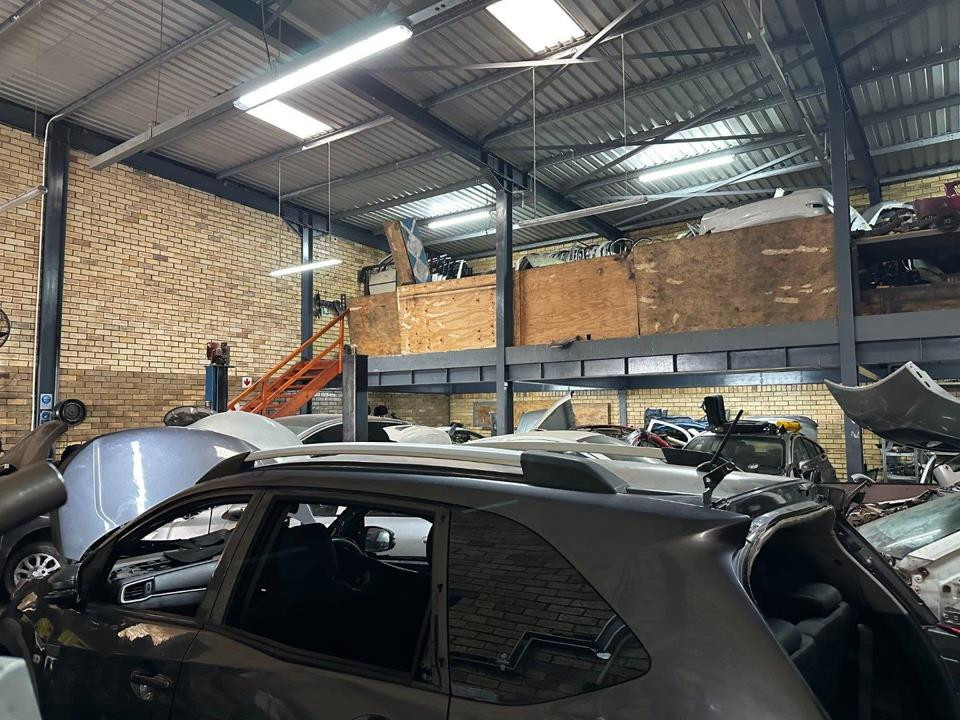
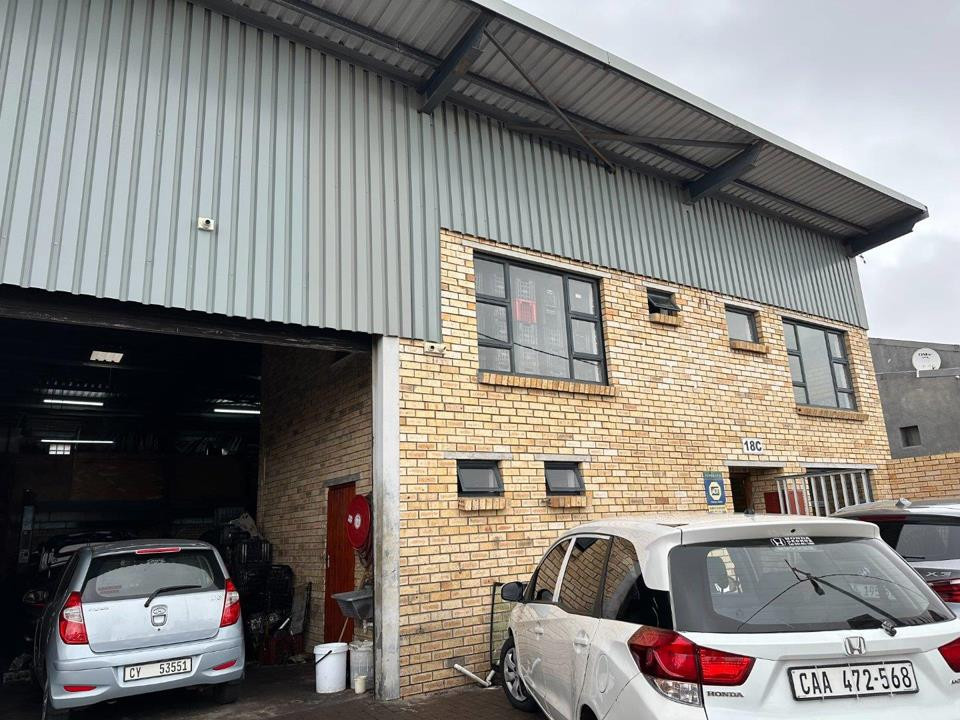
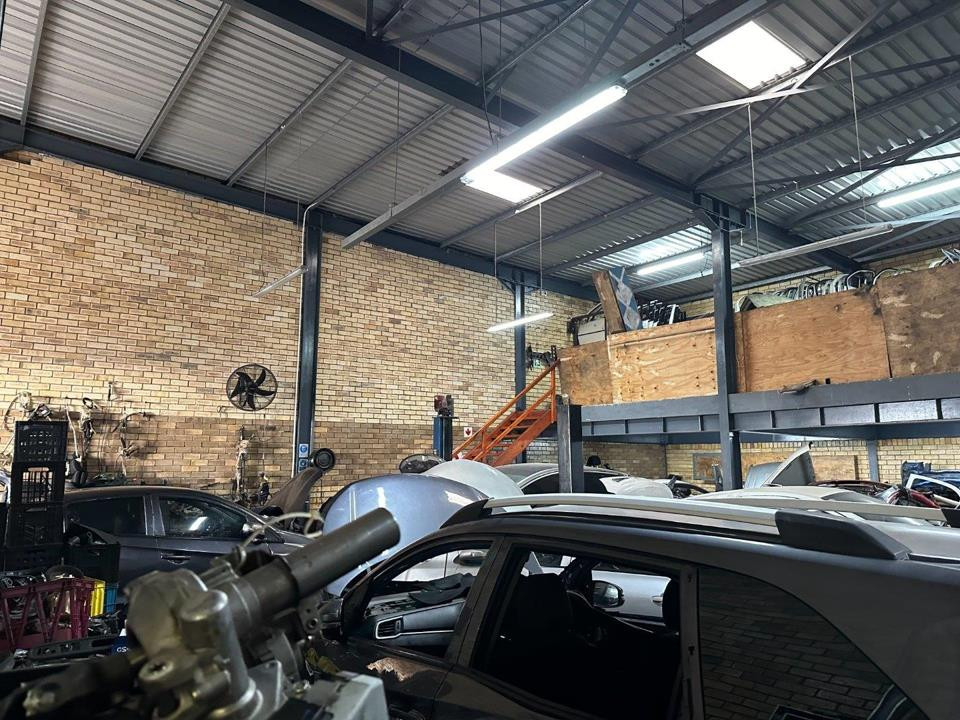
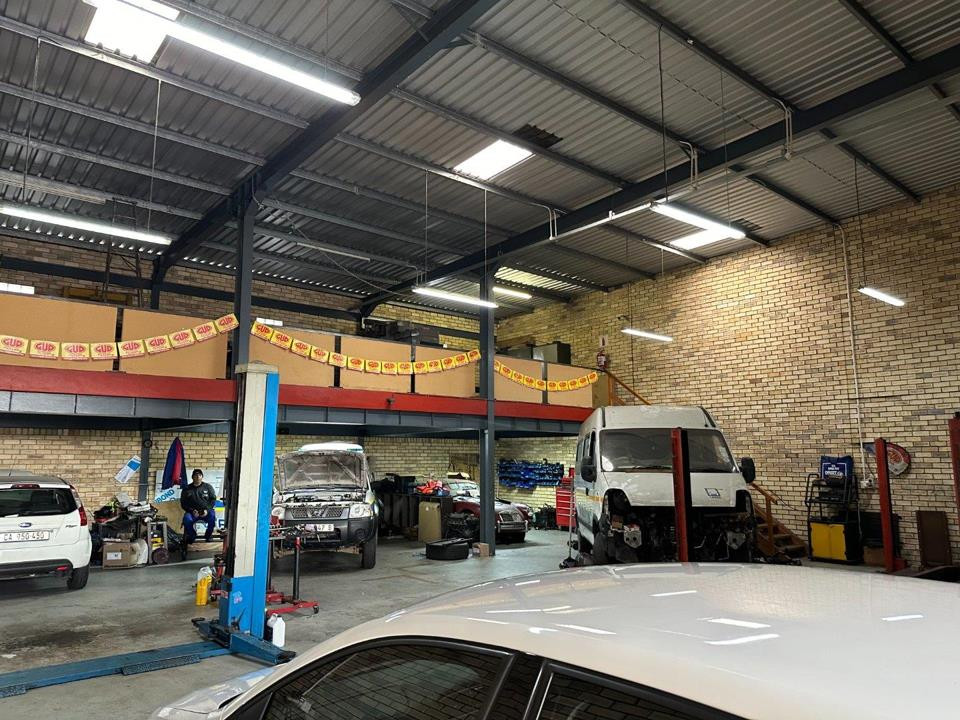
Section 2: Auto repair
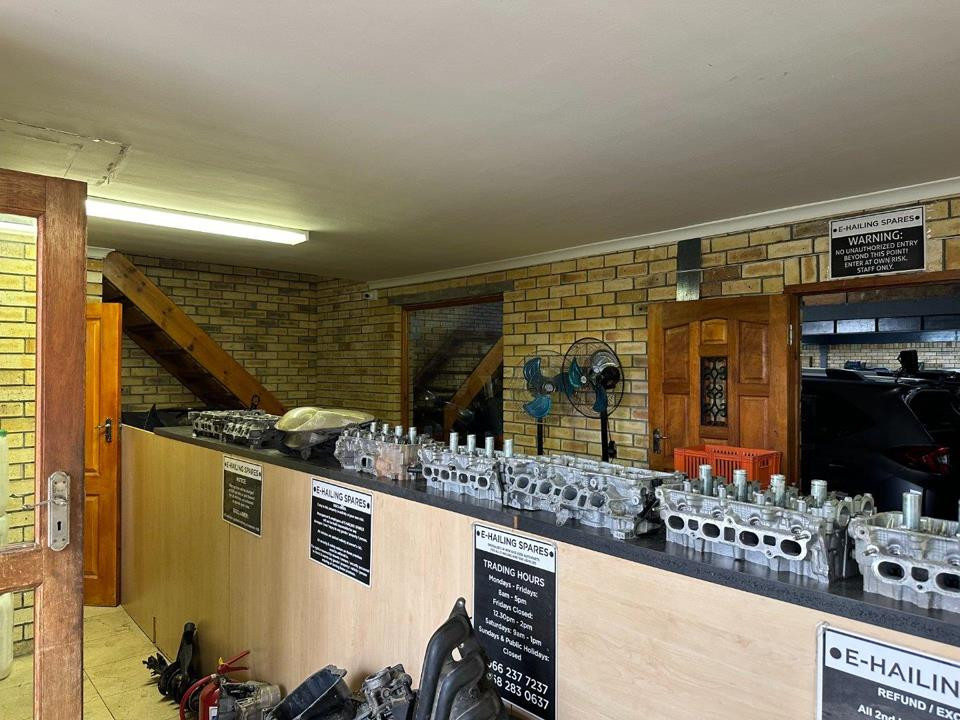
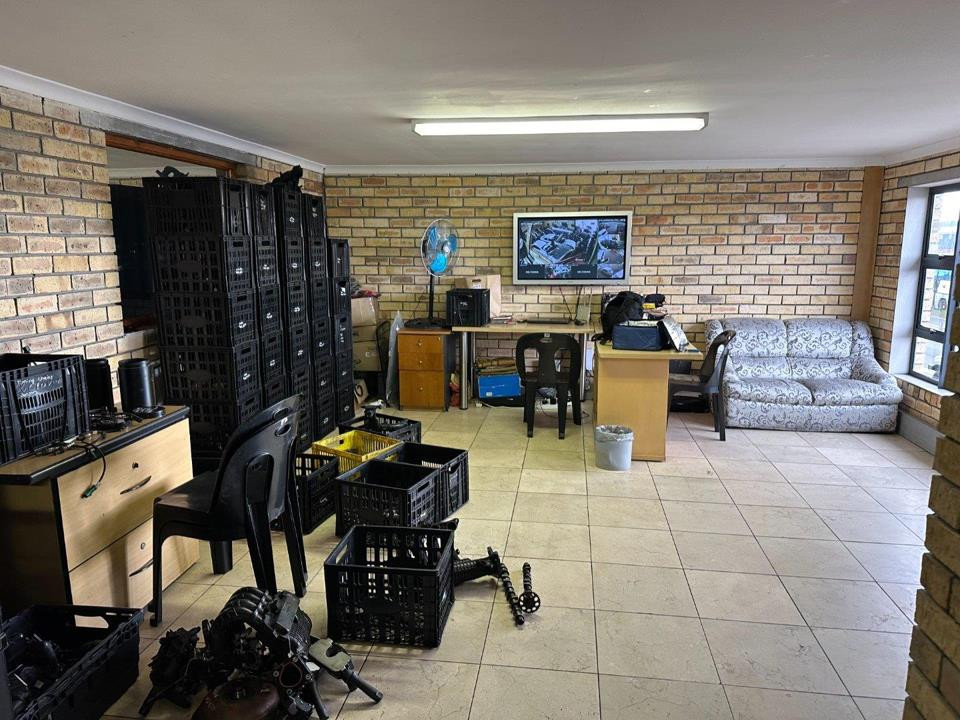
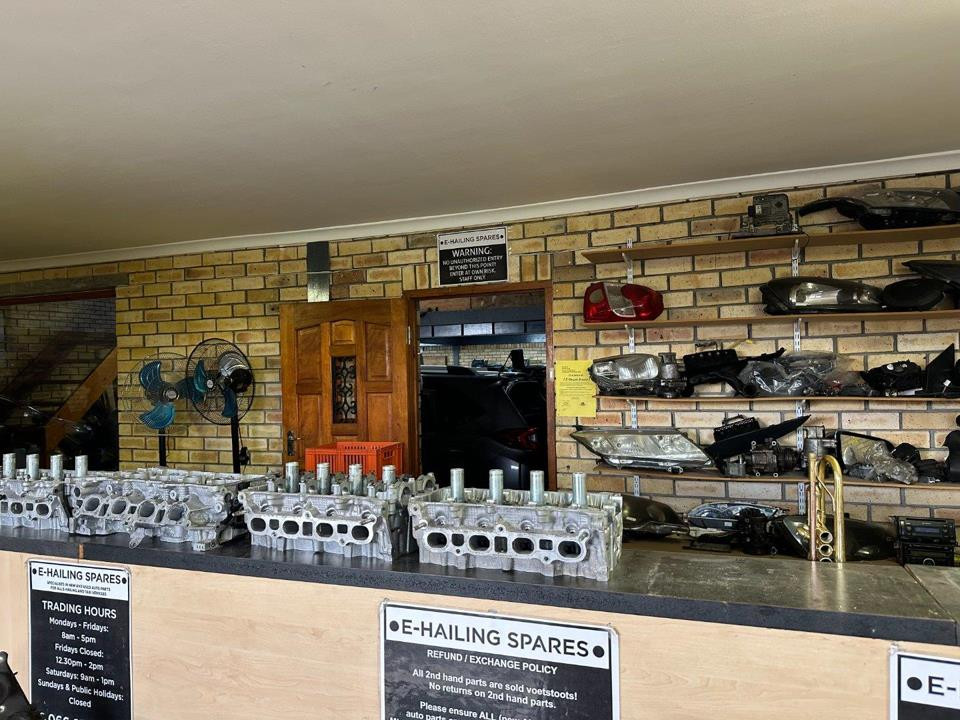
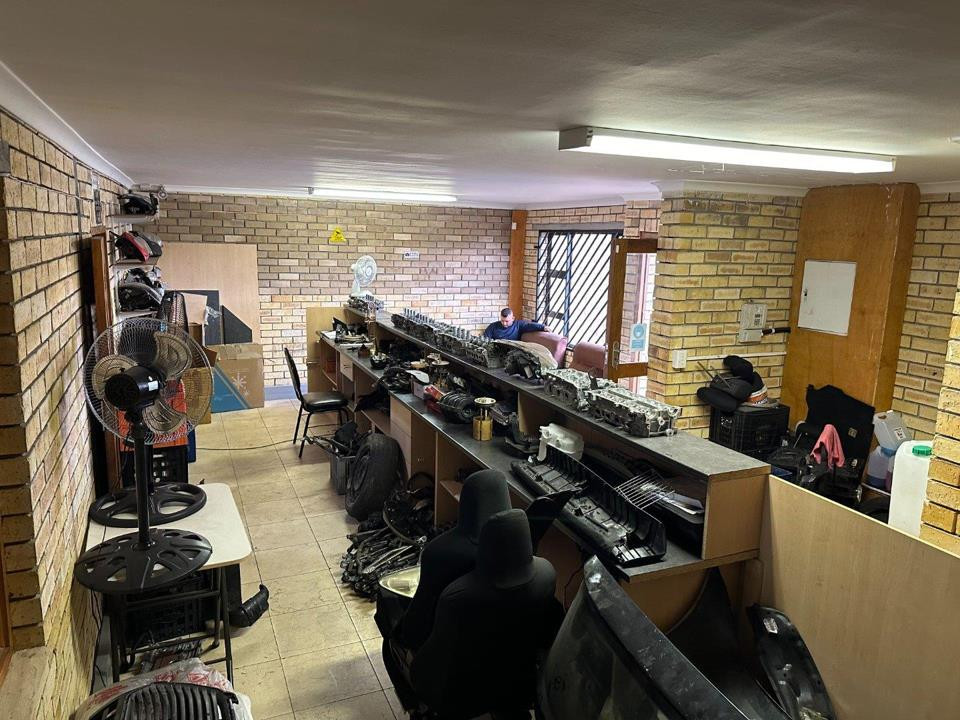
Section 3: E-hailing Spare parts dealership
Unit Specifications:
Identical Units: Each unit is approximately 353m².
Roller Shutter Door: Each unit has one roller shutter door for efficient loading and unloading.
Reception Area: Welcoming reception area in each unit for clients and visitors.
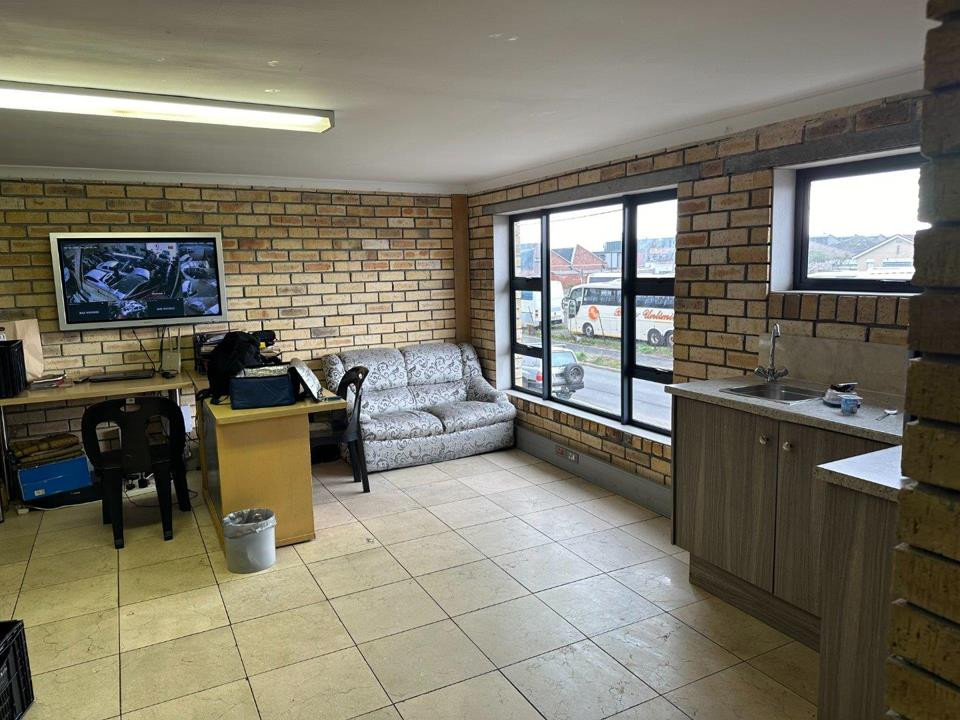
Upstairs Office Space: Office space on the mezzanine level for administrative tasks and management.
Open Plan Warehouse: Flexible open plan layout suitable for various industrial operations.
This property is an excellent opportunity for investors seeking stable rental income from established tenants.
Key Features:
Size: 1060m²
Location: Strategically located in Maitland, providing excellent connectivity and accessibility to major routes.
Investment Opportunity:
Tenants: The property is tenanted by long-standing businesses, ensuring stable rental income.
Section 1: Whole sale food store
Section 2: Auto repair
Section 3: E-hailing Spare parts dealership
Unit Specifications:
Identical Units: Each unit is approximately 353m².
Roller Shutter Door: Each unit has one roller shutter door for efficient loading and unloading.
Reception Area: Welcoming reception area in each unit for clients and visitors.
Upstairs Office Space: Office space on the mezzanine level for administrative tasks and management.
Open Plan Warehouse: Flexible open plan layout suitable for various industrial operations.
Listing Information
| Size | TBC |
|---|---|
| Listing Sector | Warehouse |
| Updated At | 23 Jun 2026 |
Gallery
View More
18 Nyman Street
Industrial
1,060m²
Unspecified Grade
This prime investment property in Maitland offers a total of 1060m² of industrial space, divided into three sections, each tenanted by long-standing businesses.
This property is an excellent opportunity for investors seeking stable rental income from established tenants.
Key Features:
Size: 1060m²
Location: Strategically located in Maitland, providing excellent connectivity and accessibility to major routes.
Investment Opportunity:
Tenants: The property is tenanted by long-standing businesses, ensuring stable rental income.
Section 1: Whole sale food store
Section 2: Auto repair
Section 3: E-hailing Spare parts dealership
Unit Specifications:
Identical Units: Each unit is approximately 353m².
Roller Shutter Door: Each unit has one roller shutter door for efficient loading and unloading.
Reception Area: Welcoming reception area in each unit for clients and visitors.
Upstairs Office Space: Office space on the mezzanine level for administrative tasks and management.
Open Plan Warehouse: Flexible open plan layout suitable for various industrial operations.
This property is an excellent opportunity for investors seeking stable rental income from established tenants.
Key Features:
Size: 1060m²
Location: Strategically located in Maitland, providing excellent connectivity and accessibility to major routes.
Investment Opportunity:
Tenants: The property is tenanted by long-standing businesses, ensuring stable rental income.
Section 1: Whole sale food store
Section 2: Auto repair
Section 3: E-hailing Spare parts dealership
Unit Specifications:
Identical Units: Each unit is approximately 353m².
Roller Shutter Door: Each unit has one roller shutter door for efficient loading and unloading.
Reception Area: Welcoming reception area in each unit for clients and visitors.
Upstairs Office Space: Office space on the mezzanine level for administrative tasks and management.
Open Plan Warehouse: Flexible open plan layout suitable for various industrial operations.
Building Features
Roller Shutter Doors | Truck Access | Three Phase power | 60 amps | Electric Gate | Alarm System | Wheelchair Accessible
Get in touch
