43 Frost Street
R 3,100,000.00
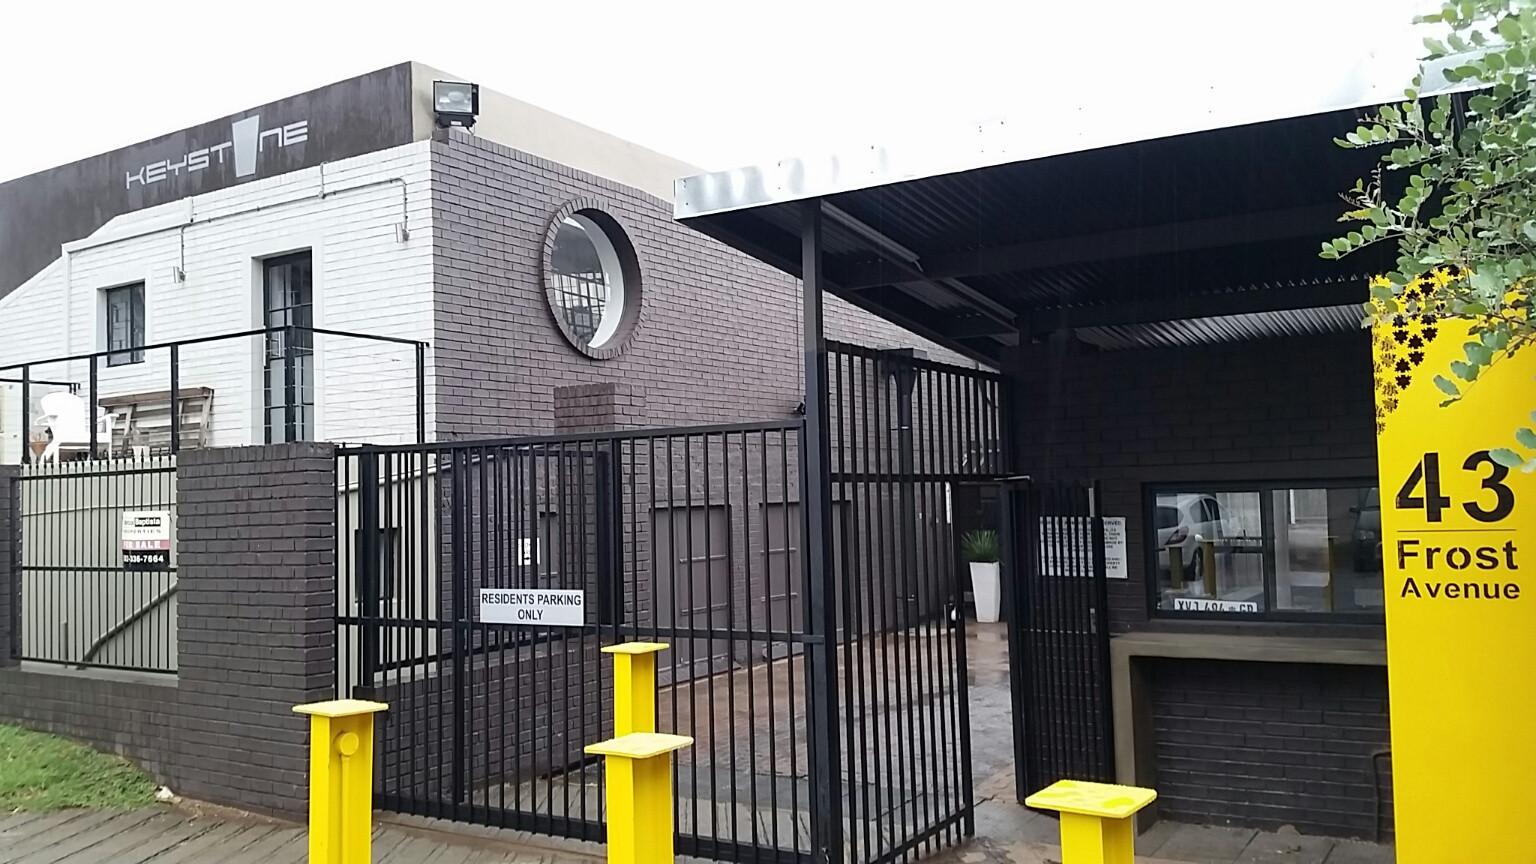
43 Frost Avenue, Braamfontein, Johannesburg, Gauteng
Creative Hub for Sale located in Frost Avenue, Braamfontein
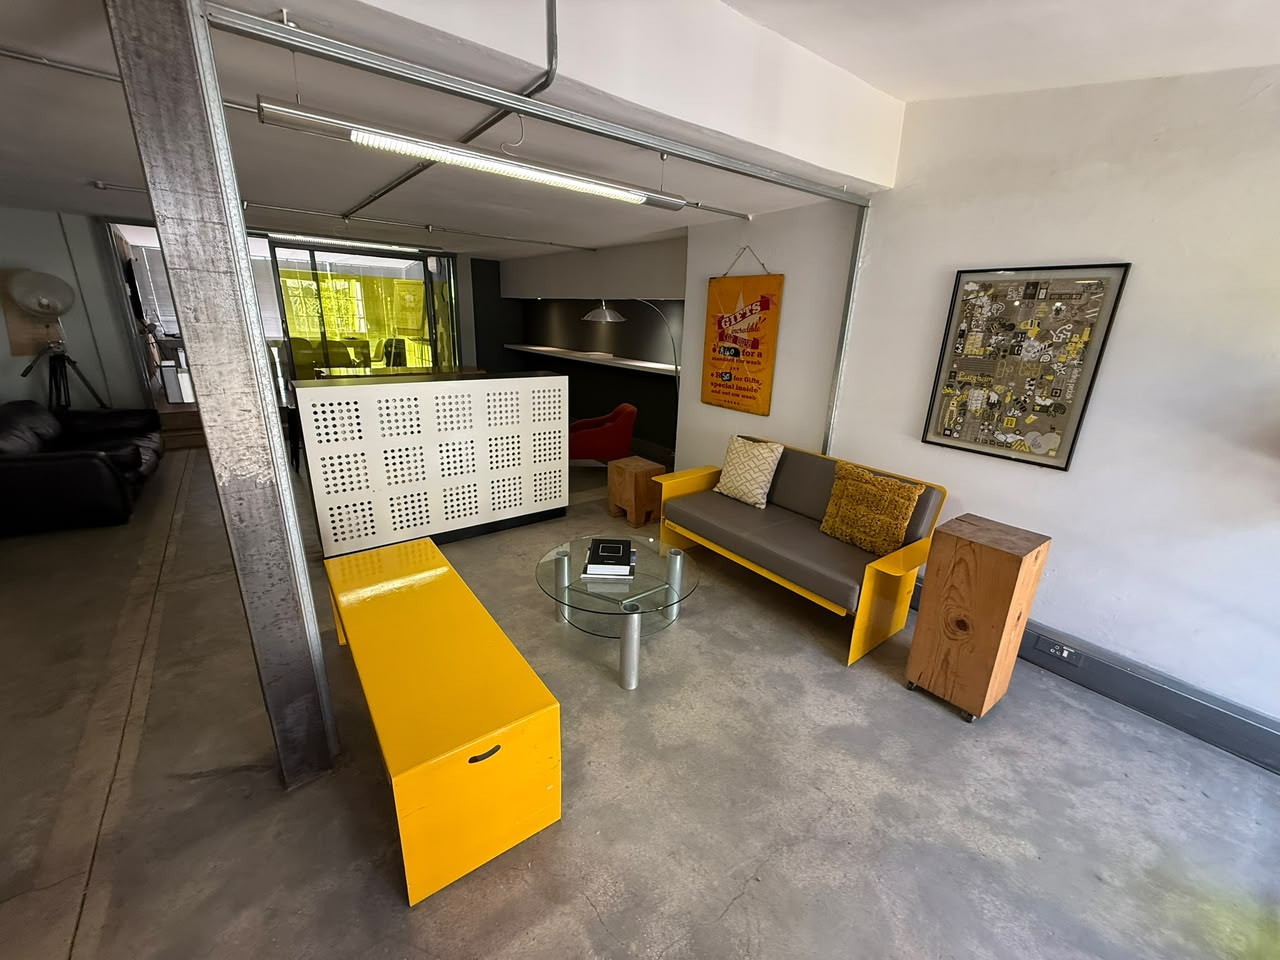
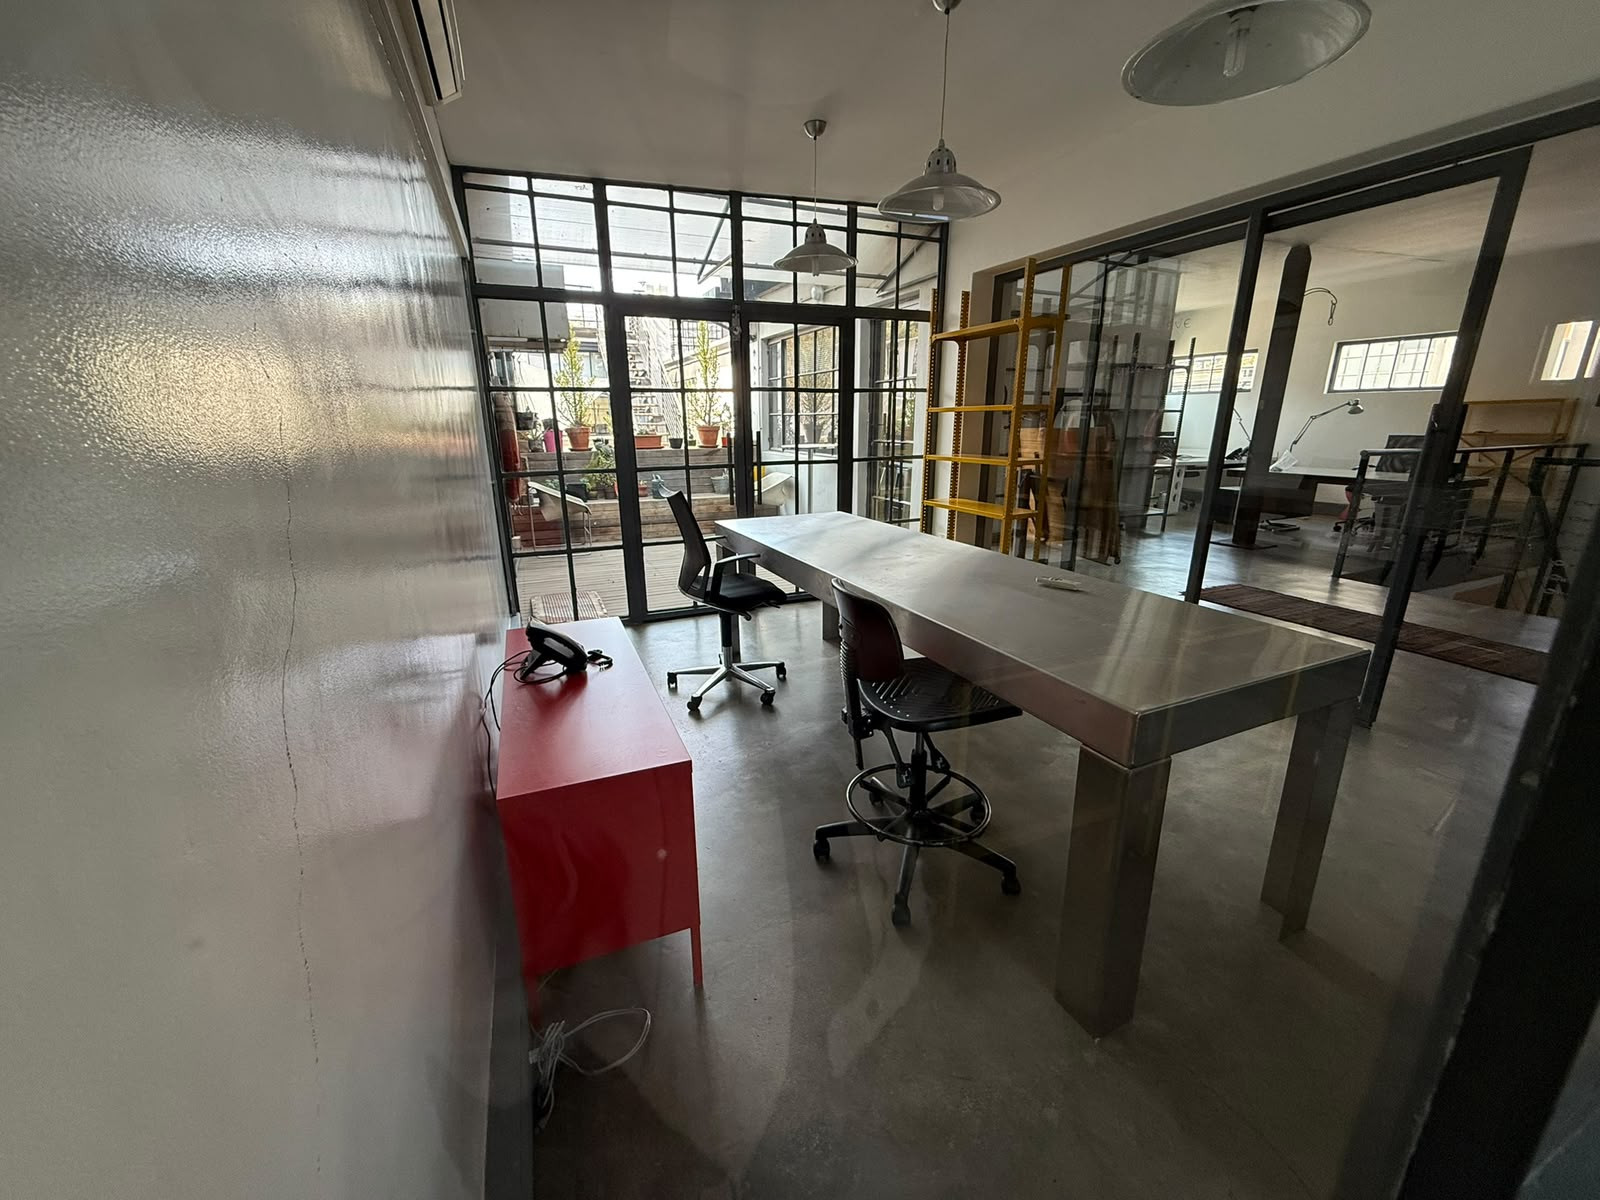
373m² furnished studio & office space that can be converted into a loft apartment over 3 floors in this mixed use live in complex.
Unit is for Sale and will be ideal for design or architects' offices for which it was initially intended.
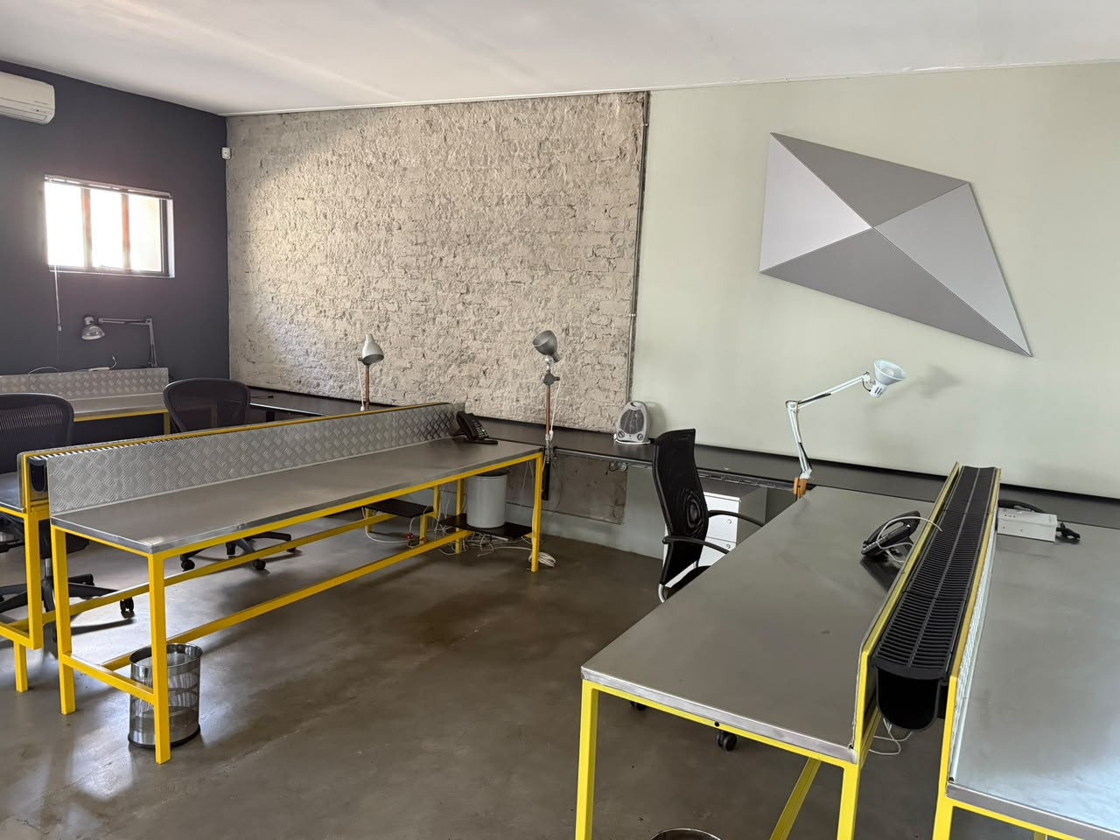
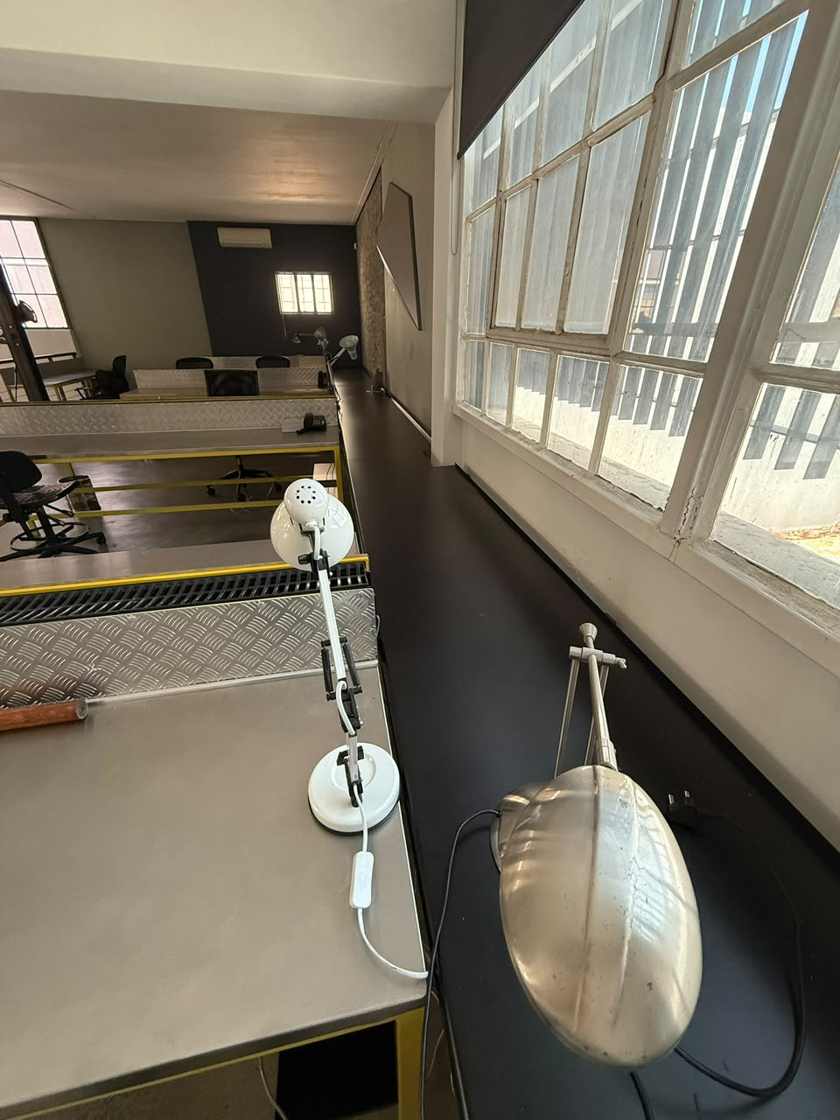
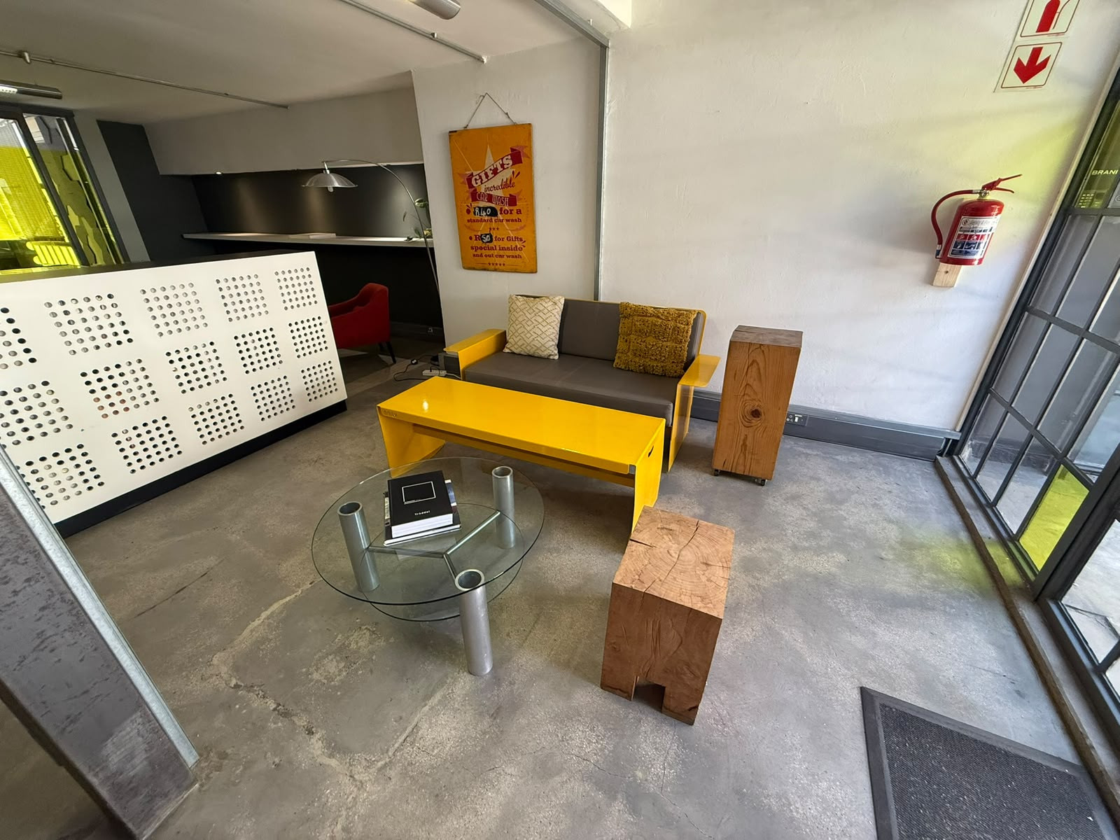
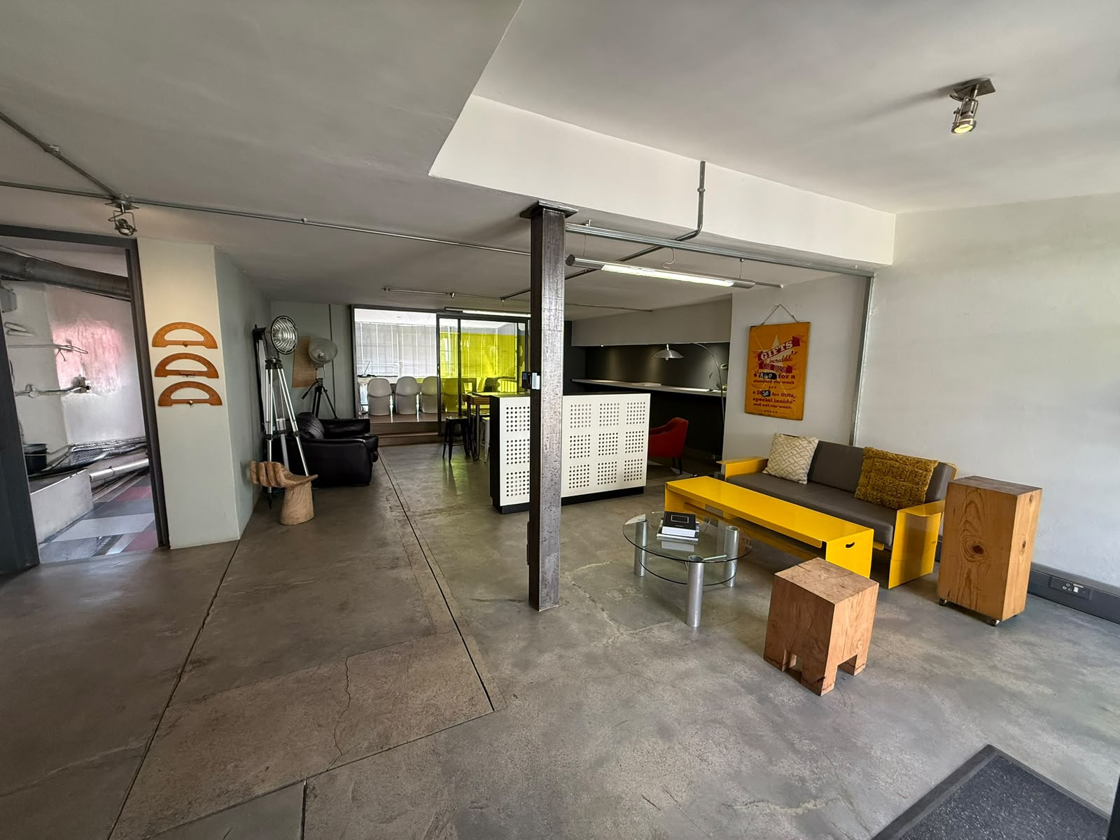
The perfect fusion of industrial chic and modern functionality. The exceptional 373m² furnished studio and office space, spanning three dynamic floors, provides an inspiring environment for your business.
Located in Braamfontein, at the iconic Johannesburg Gas Works Towers, with benefits offering:
Mixed-use buildings. Walking distance to UJ, WITS and 44 StanleyWell located with easy access from Empire Road turn off, University of Johannesburg, AFDA, WITS, 44 Stanley and the Atlas studios precinct - all within a secure cul-de-sac.Unit Features:
Unit is for Sale and will be ideal for design or architects' offices for which it was initially intended.
The perfect fusion of industrial chic and modern functionality. The exceptional 373m² furnished studio and office space, spanning three dynamic floors, provides an inspiring environment for your business.
Located in Braamfontein, at the iconic Johannesburg Gas Works Towers, with benefits offering:
Mixed-use buildings. Walking distance to UJ, WITS and 44 StanleyWell located with easy access from Empire Road turn off, University of Johannesburg, AFDA, WITS, 44 Stanley and the Atlas studios precinct - all within a secure cul-de-sac.Unit Features:
Listing Information
| Size | 373 m² |
|---|---|
| Listing Sector | Office |
| Updated At | 14 Sep 2026 |
Gallery
View More
43 Frost Avenue
Office
373m²
Unspecified Grade
Unparalleled Creative Hub at Frost Street Lofts: 373 sqm Furnished Studio & Office Space that can be converted into a loft apartment over 3 floors in this mixed-use studio-and-live complex.
This unit is for sale or to rent for a single or multi-tenanted rental, ideal for design or architects' offices for which it was initially intended.
Discover the perfect fusion of industrial chic and modern functionality at Frost Street Lofts! This exceptional 390 sqm furnished studio and office space, spanning three dynamic floors, provides an inspiring environment for your business or home.
Located in the vibrant Braamfontein Werf, at the iconic Johannesburg Gas Works towers, you'll benefit from:
• Mixed-use buildings, work and live
• Walking distance to UJ, WITS and 44 Stanley
• Prime Accessibility: Minutes from the Empire Road turn-off, University of Johannesburg, AFDA, WITS, 44 Stanley and the Atlas Studios precinct – all within a secure cul-de-sac.
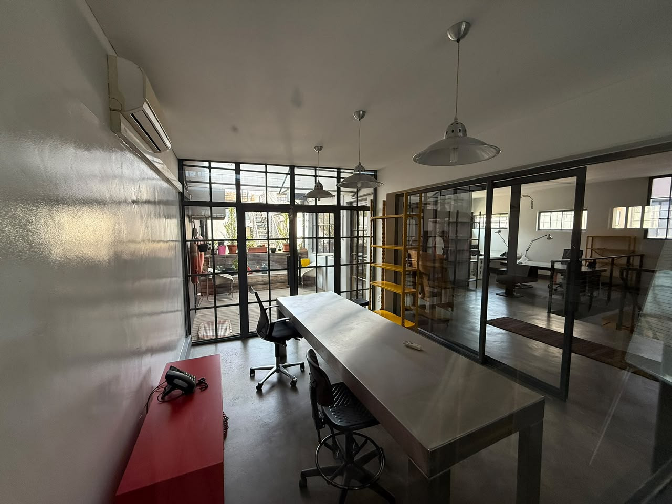
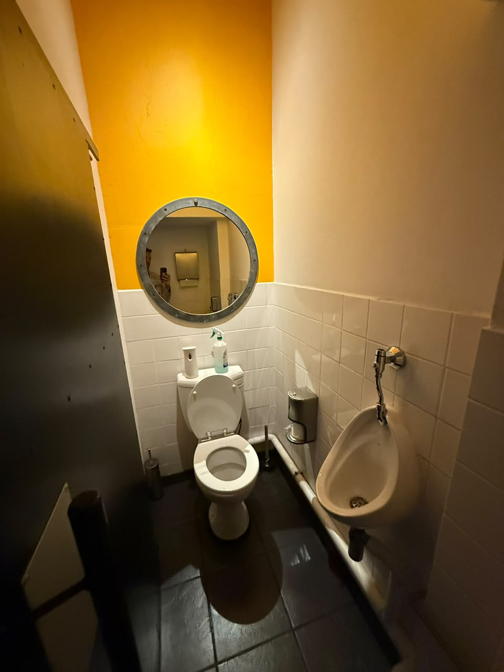
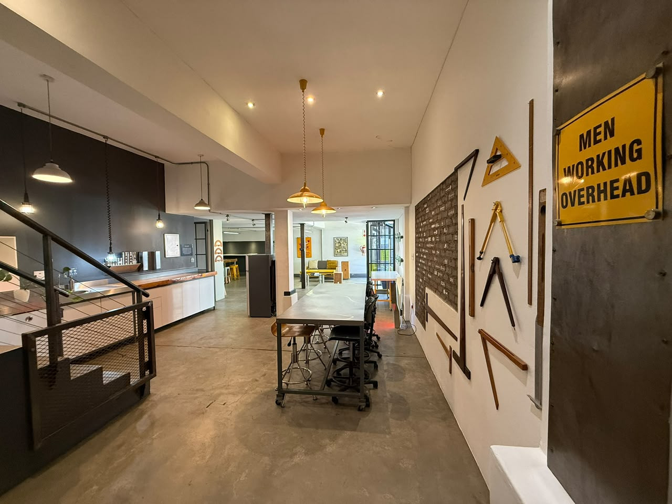
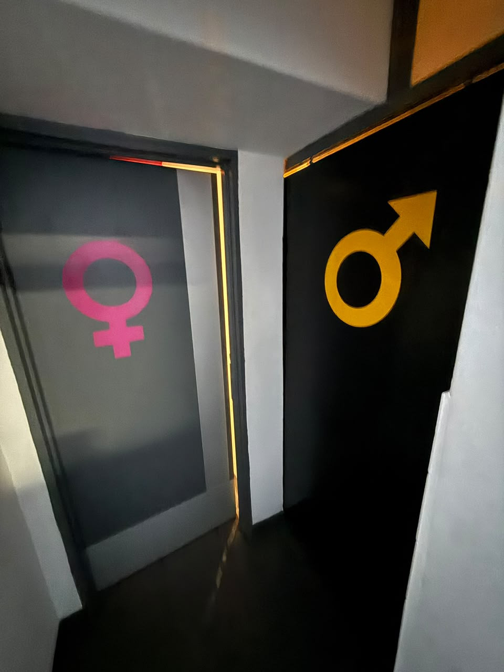
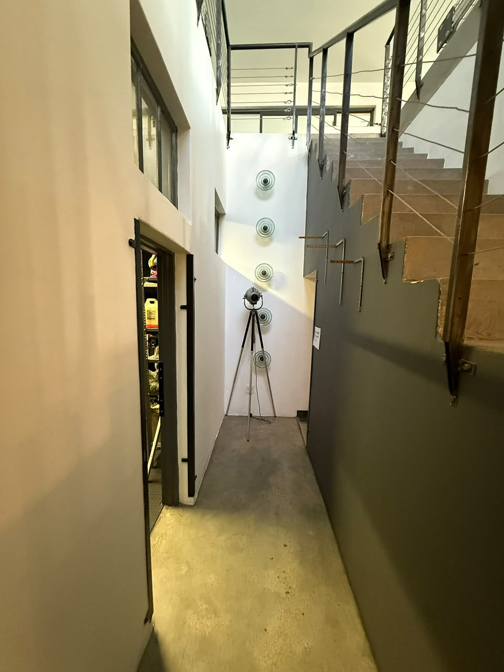
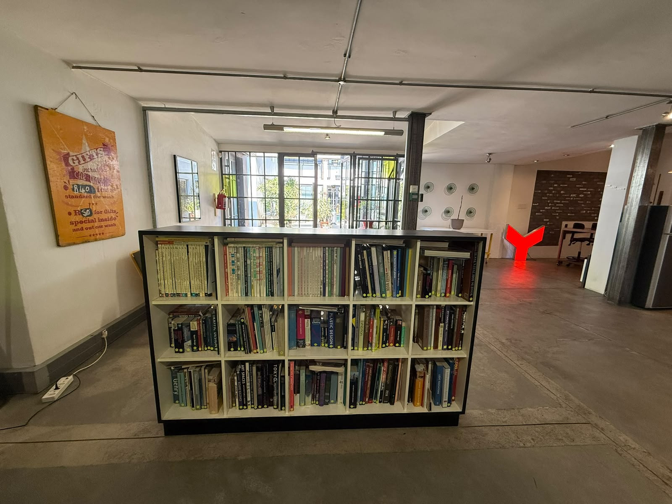
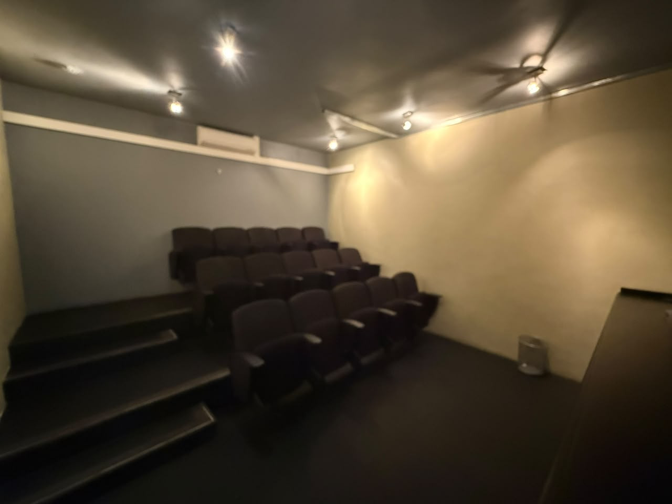
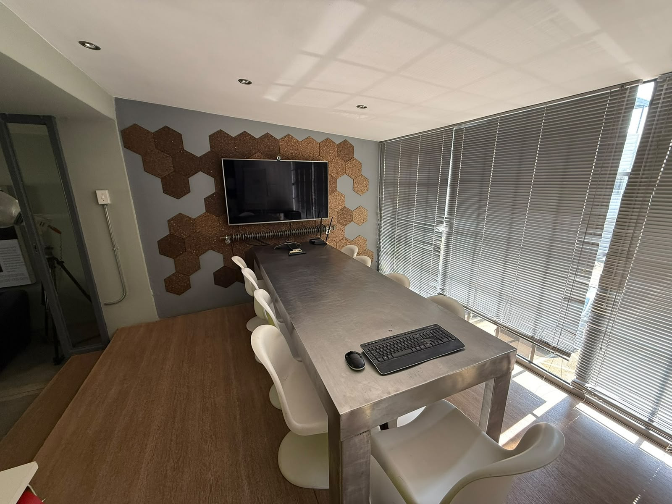
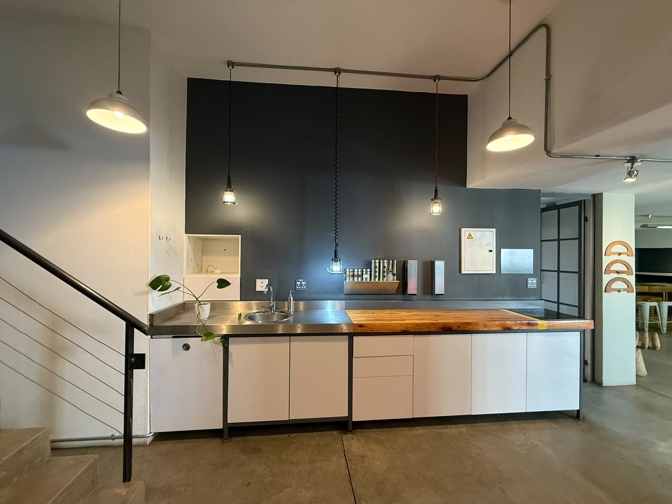
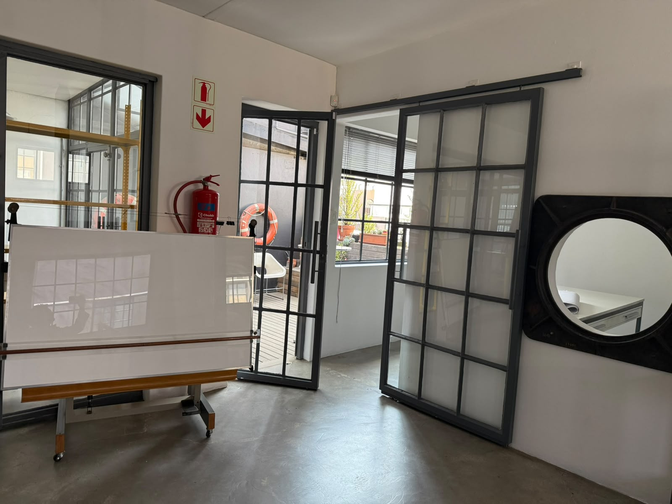
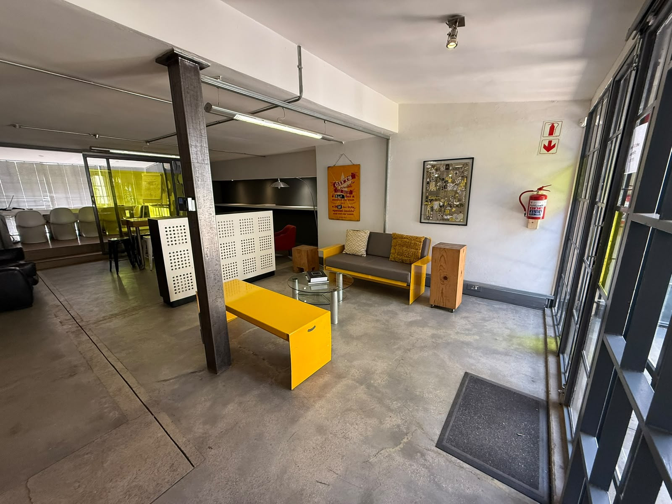
• Ground Floor: A nine-seater boardroom (with 55" monitor), a spacious open-plan kitchen, separate male and female restrooms, a distinctive fifteen-seater terraced theatre (with large 55" monitor), a lockable storage room, a comfortable library, and two open-plan meeting areas.
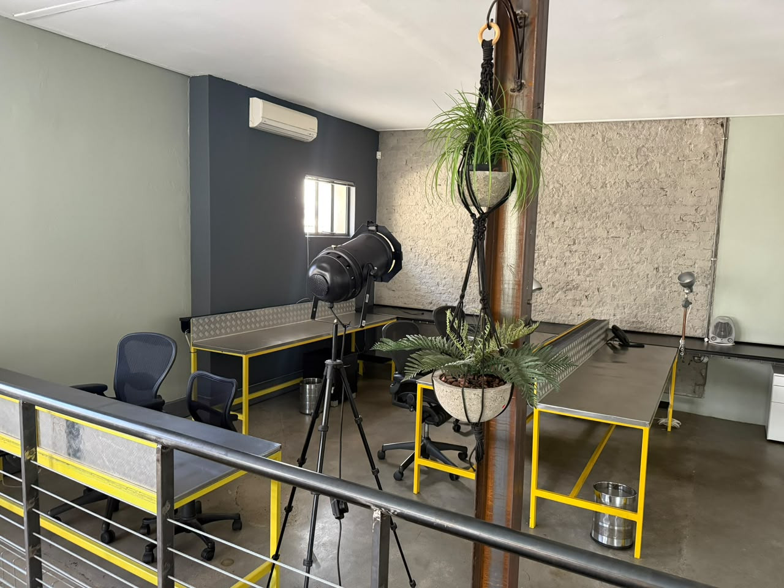
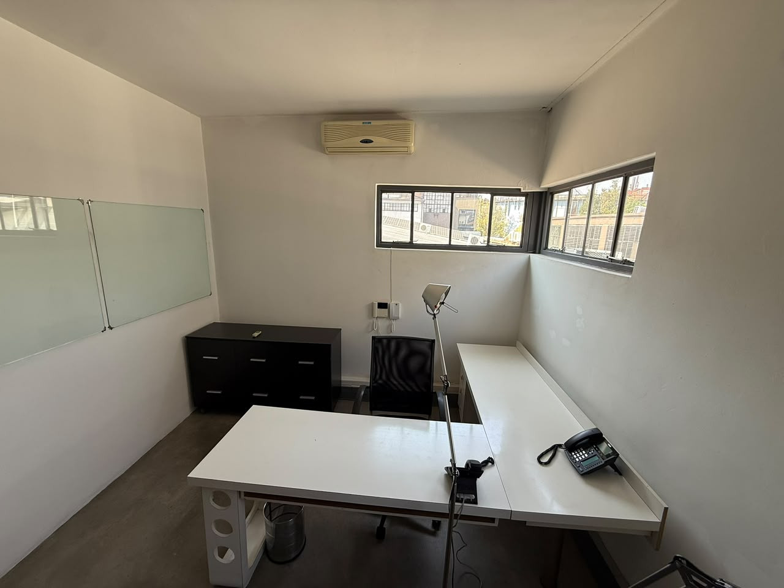
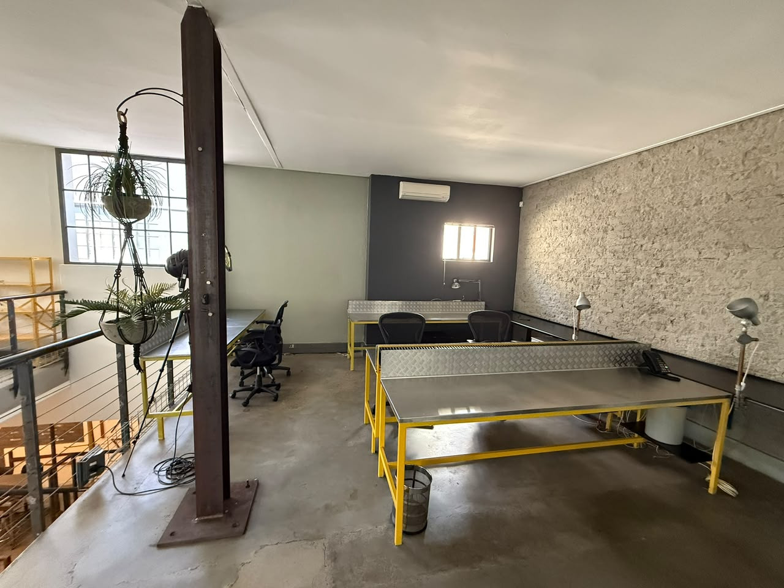
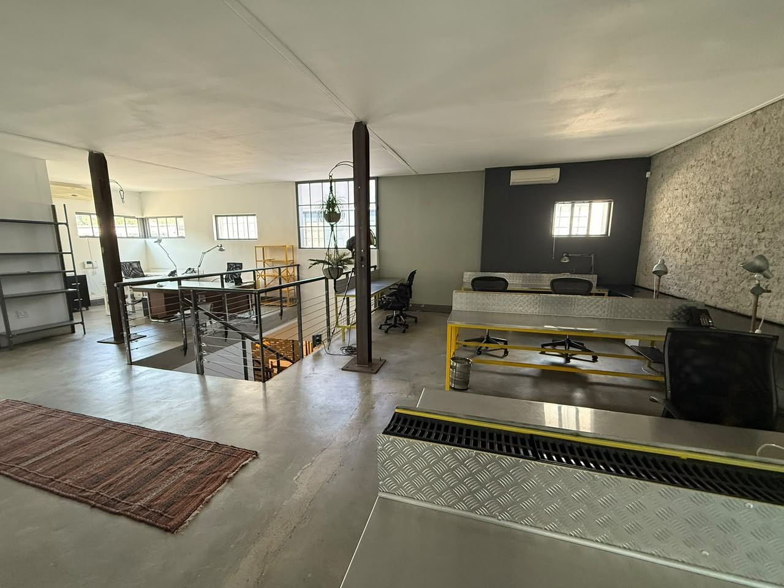
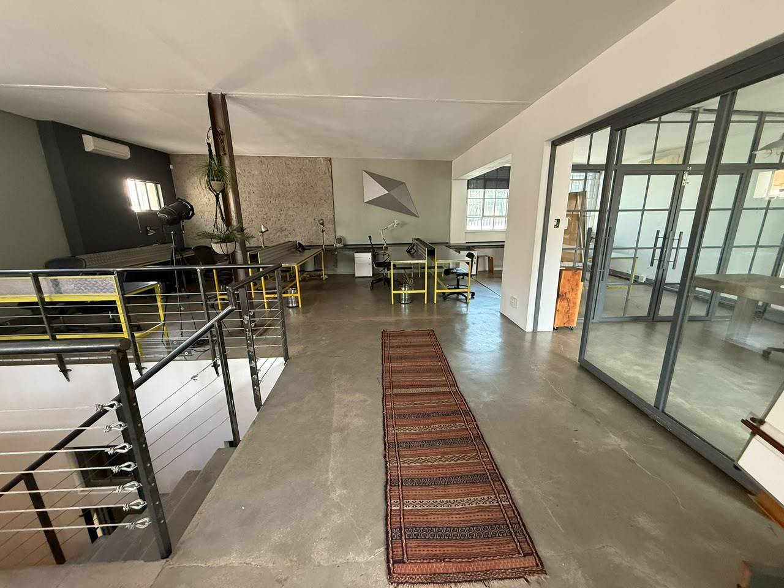
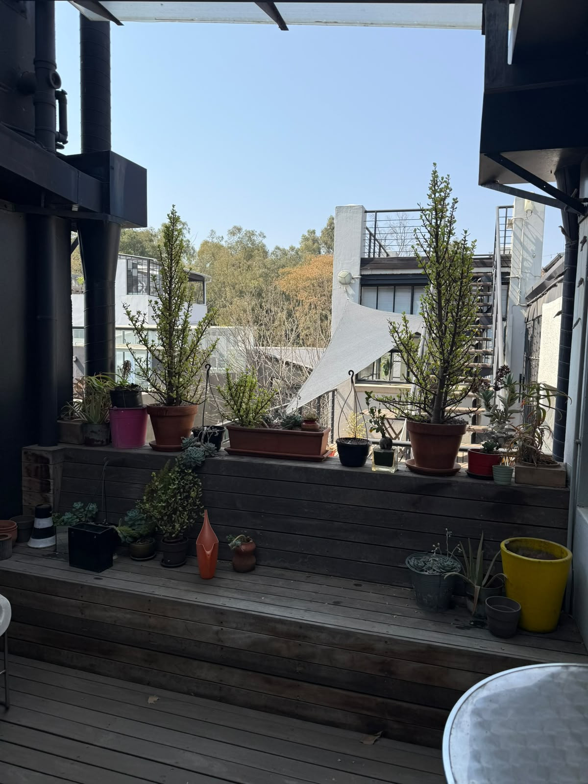
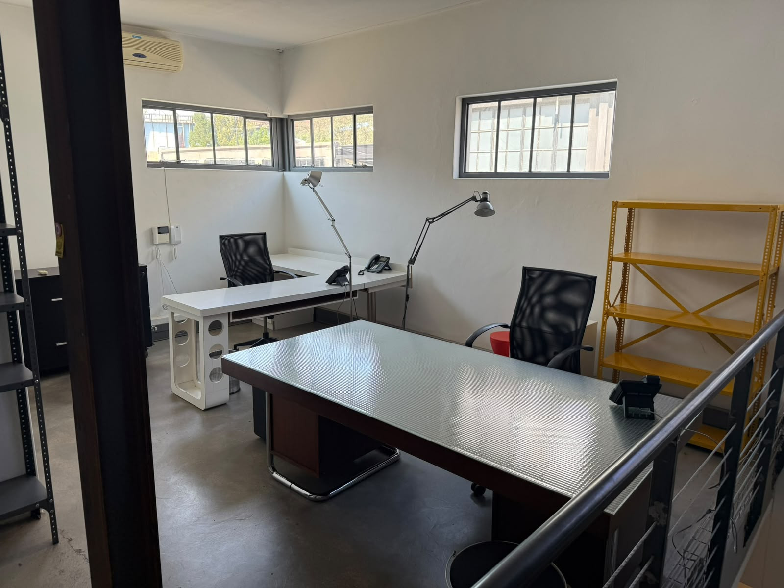
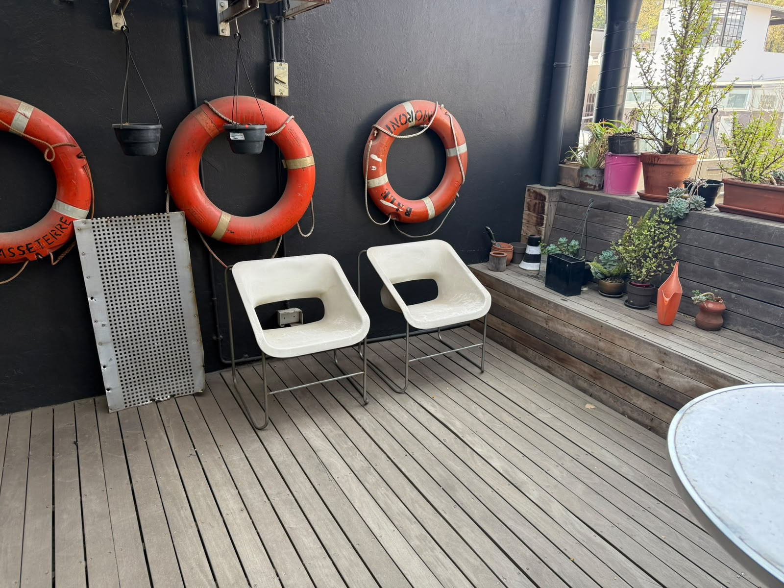
• Upper floor: Accommodate up to twenty staff with ease, plus enjoy two private offices and an exterior-covered deck area.
• A sprung dance floor in the 100sqm basement with a gymnasium space and a storeroom
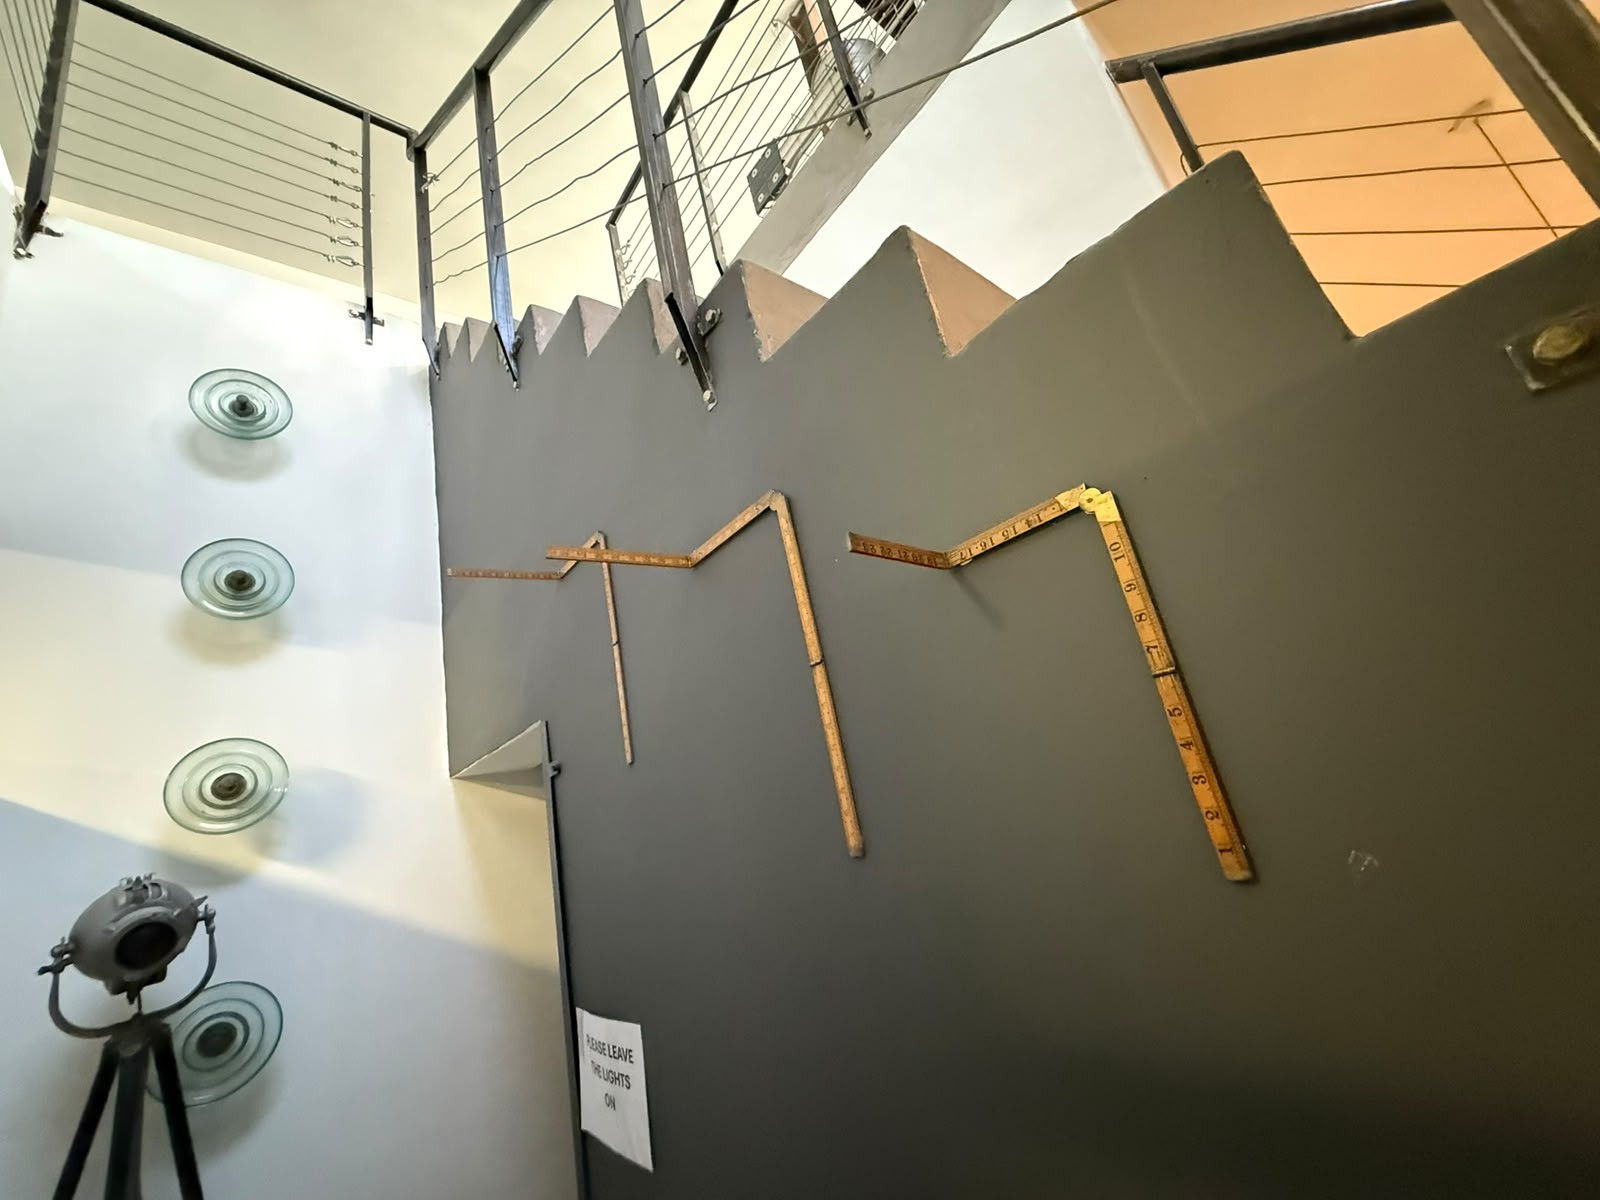
• The light-industrial aesthetic is ideally suited for design, architectural, or creative studios seeking a distinctive edge, or an edgy urban apartment.
This unit is for sale or to rent for a single or multi-tenanted rental, ideal for design or architects' offices for which it was initially intended.
Discover the perfect fusion of industrial chic and modern functionality at Frost Street Lofts! This exceptional 390 sqm furnished studio and office space, spanning three dynamic floors, provides an inspiring environment for your business or home.
Located in the vibrant Braamfontein Werf, at the iconic Johannesburg Gas Works towers, you'll benefit from:
• Mixed-use buildings, work and live
• Walking distance to UJ, WITS and 44 Stanley
• Prime Accessibility: Minutes from the Empire Road turn-off, University of Johannesburg, AFDA, WITS, 44 Stanley and the Atlas Studios precinct – all within a secure cul-de-sac.
• Ground Floor: A nine-seater boardroom (with 55" monitor), a spacious open-plan kitchen, separate male and female restrooms, a distinctive fifteen-seater terraced theatre (with large 55" monitor), a lockable storage room, a comfortable library, and two open-plan meeting areas.
• Upper floor: Accommodate up to twenty staff with ease, plus enjoy two private offices and an exterior-covered deck area.
• A sprung dance floor in the 100sqm basement with a gymnasium space and a storeroom
• The light-industrial aesthetic is ideally suited for design, architectural, or creative studios seeking a distinctive edge, or an edgy urban apartment.
Building Features
Furnished & Ready to use or negotiable | Metered electricity and solar power | Alarm system | 3-6 Undercover parking bays | Boom gate | On-site security | Cameras with response vehicles | 10 additional open parking bays | Shared pool and braai area
Get in touch
