5 Louis Glassman Road
R 149,906.40 per month
5 Louis Glassman, Paarden Eiland, Cape Town, Western Cape
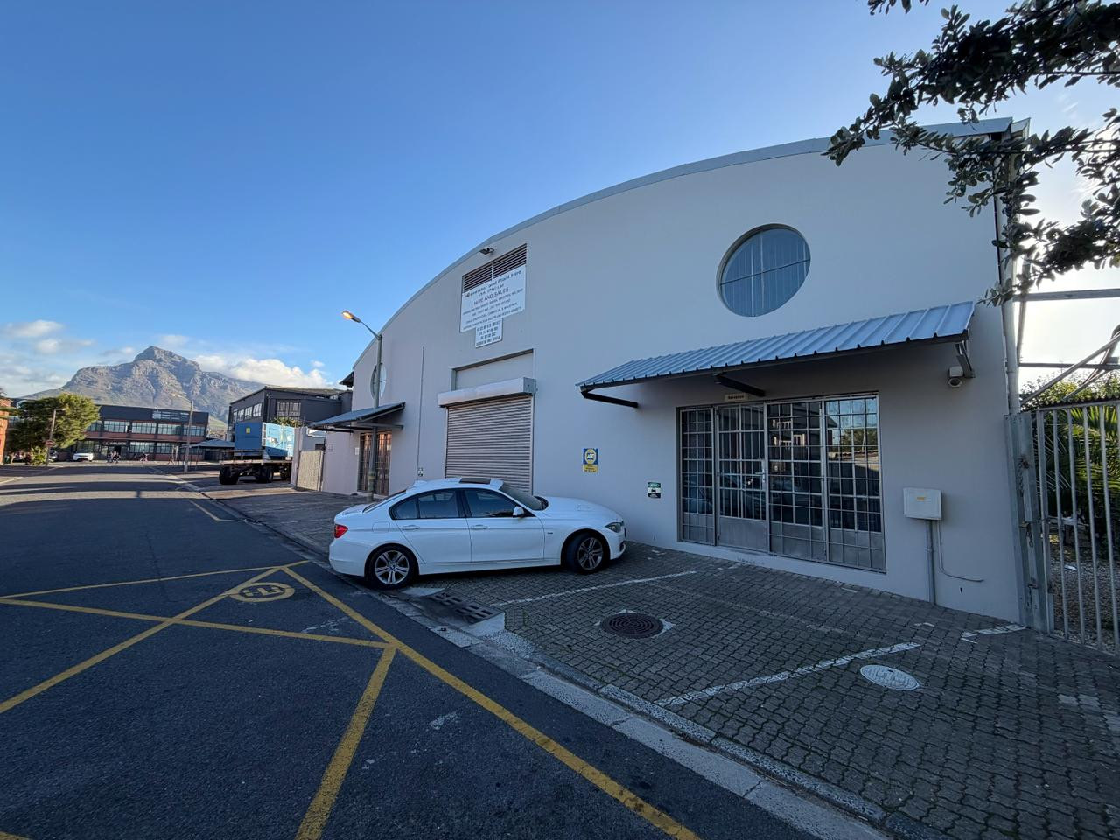
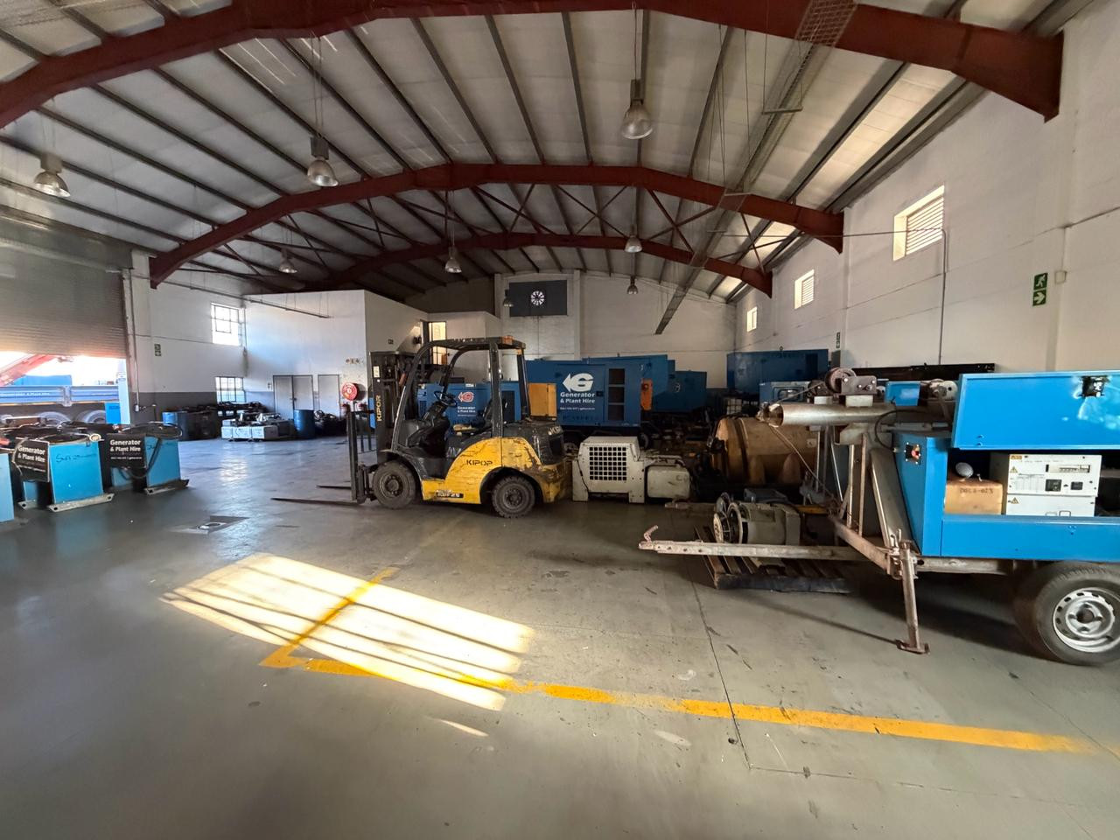
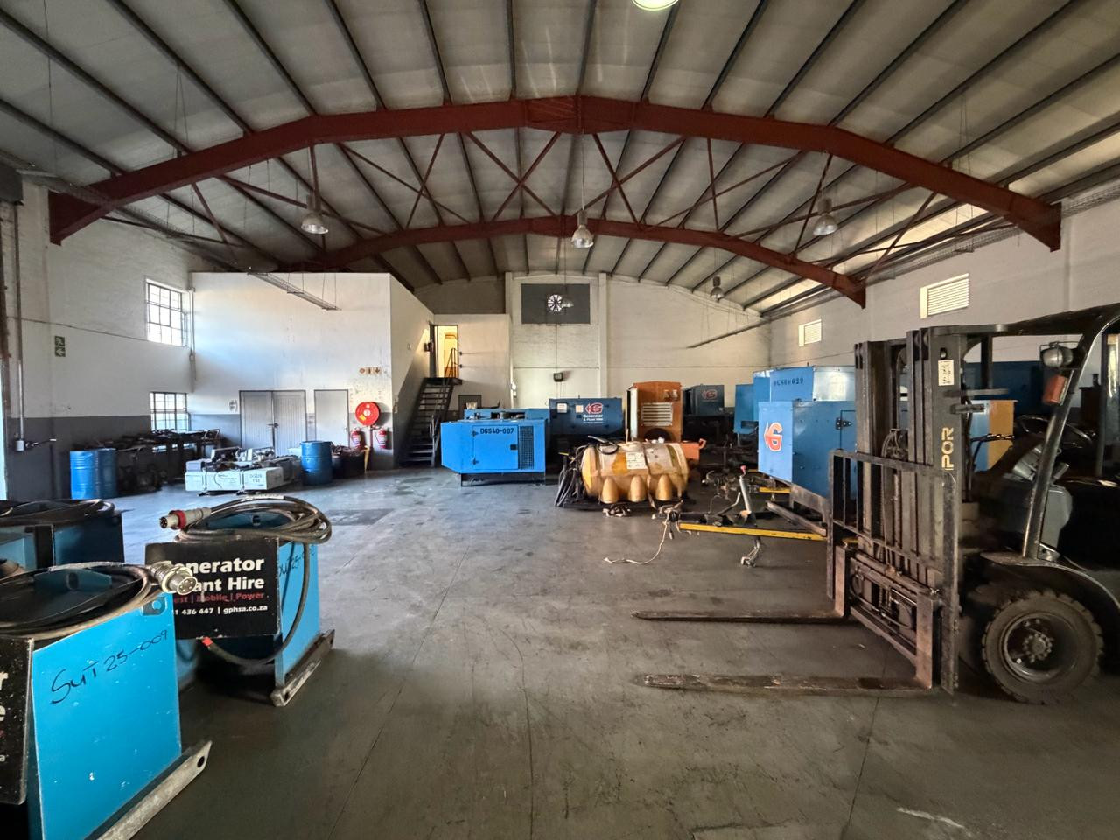
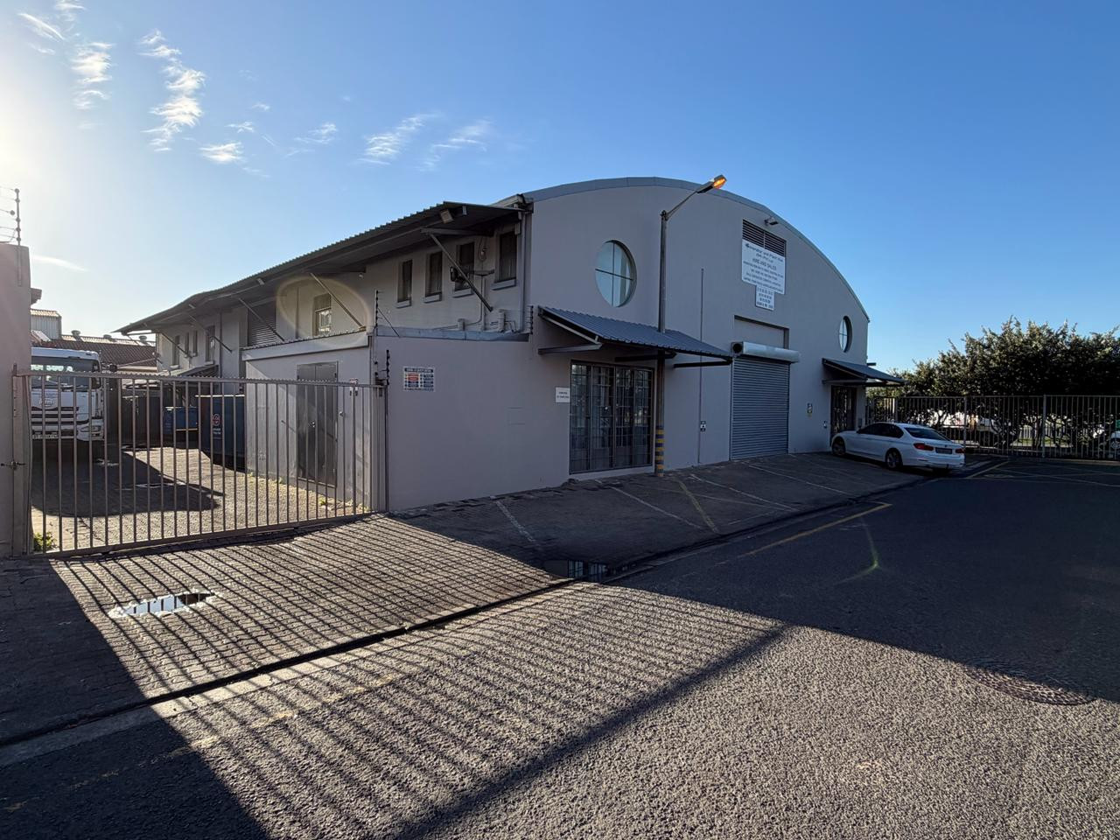
1110.5m² Warehouse, Office And Yard space available to let in 5 Louis Glassman Road, Paarden Eiland, Cape Town.
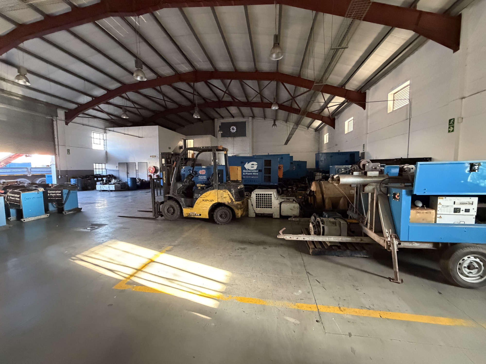
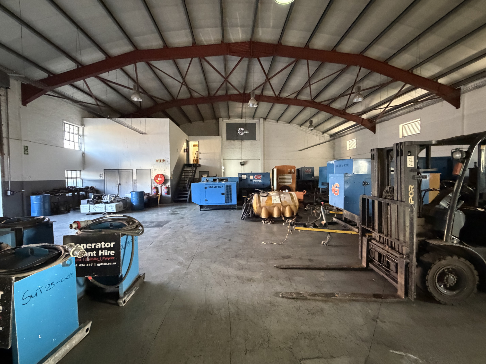
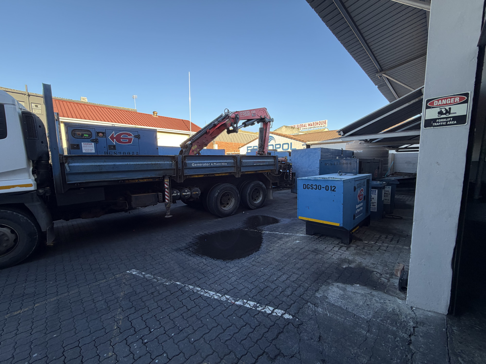
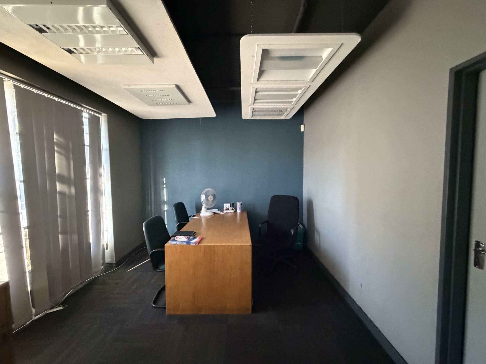
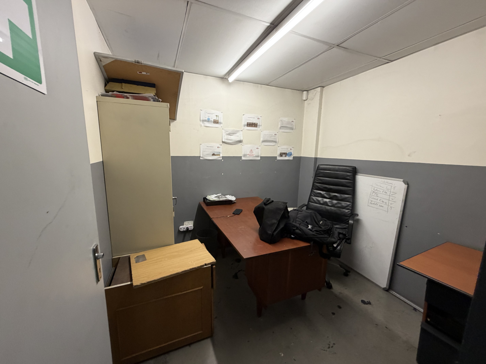
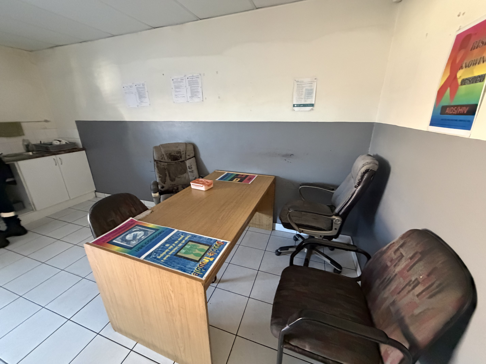
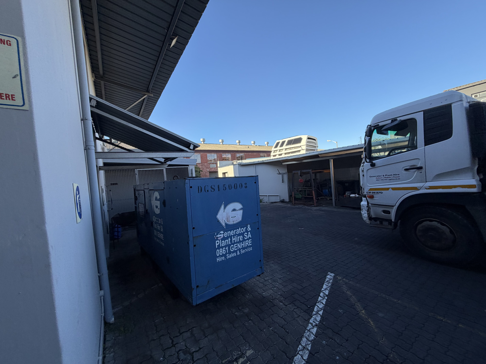
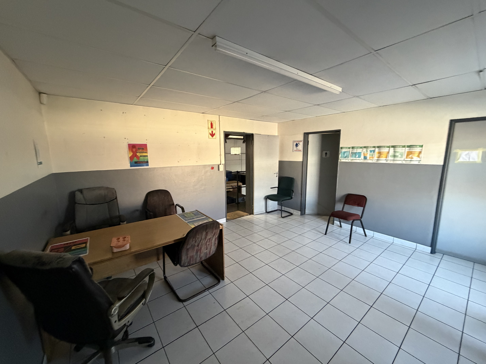
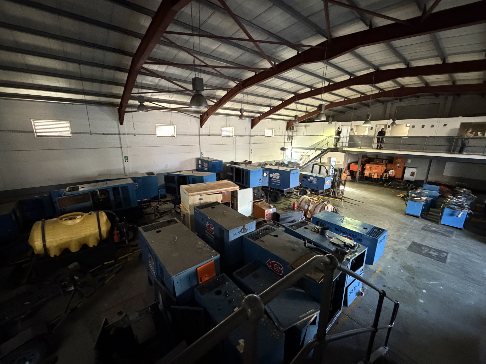
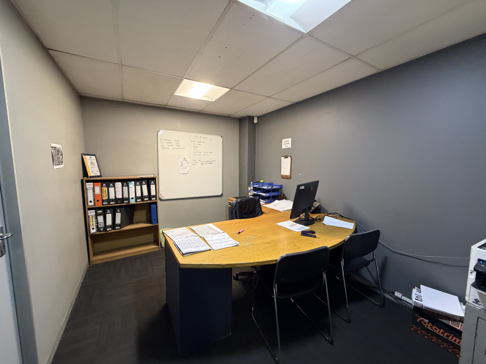
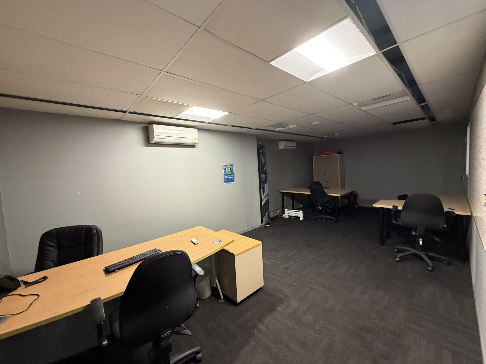
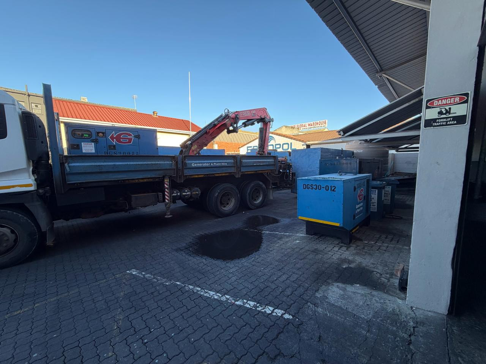
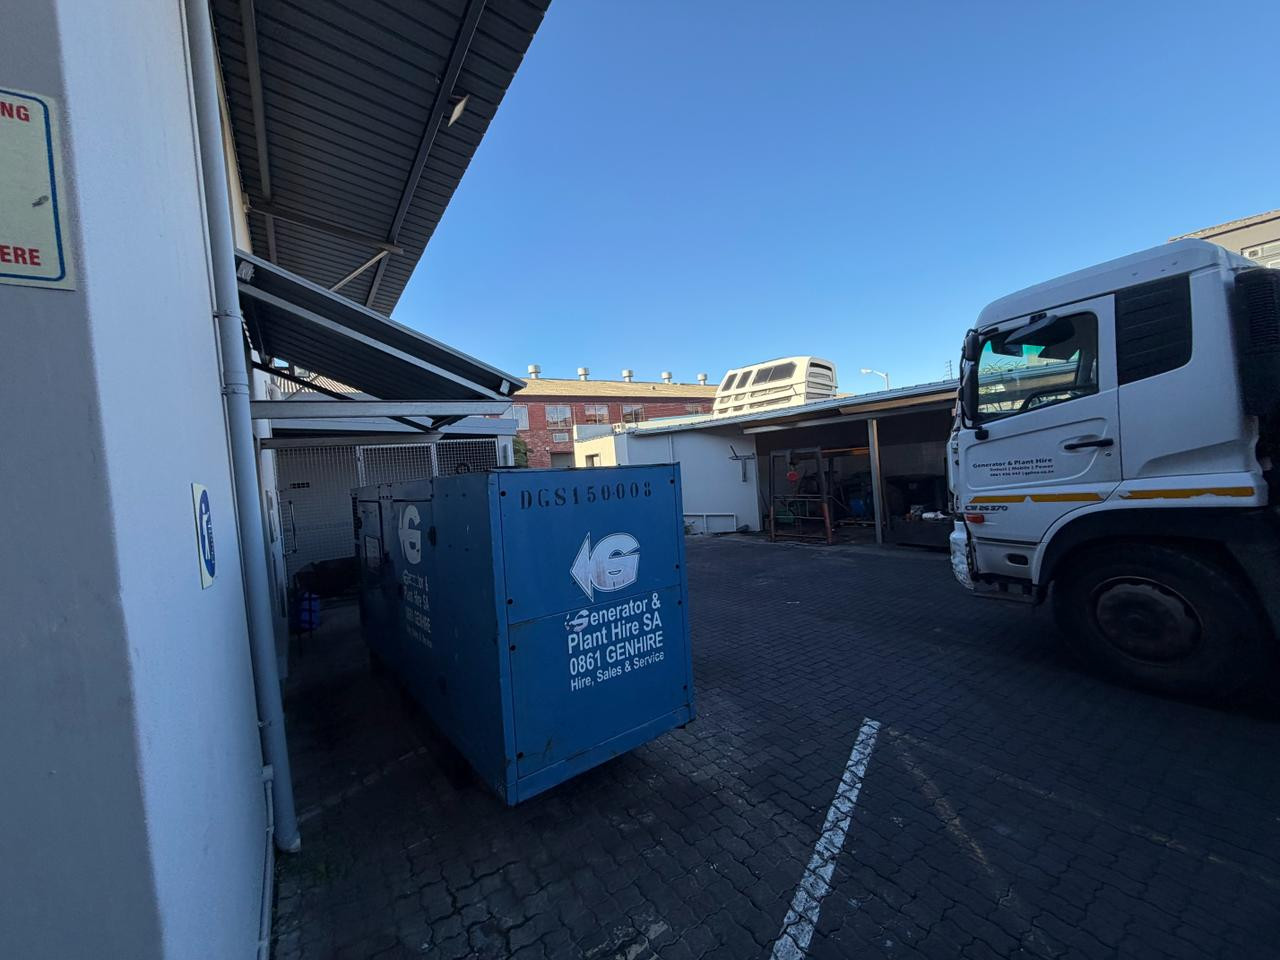
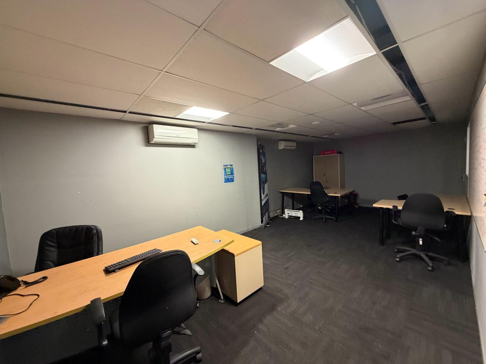
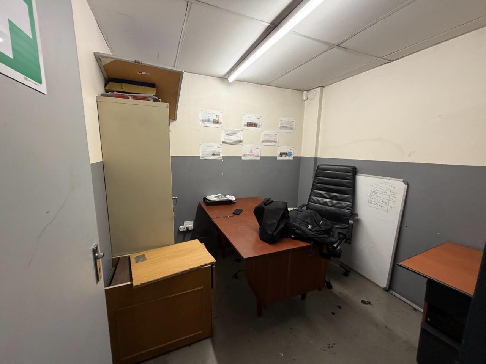
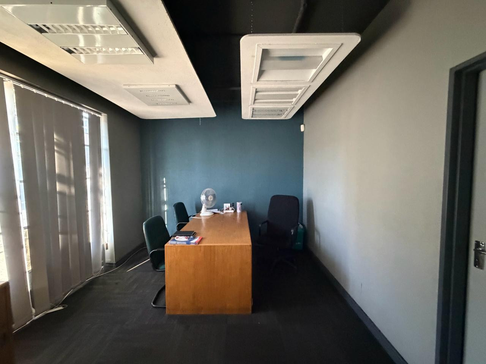
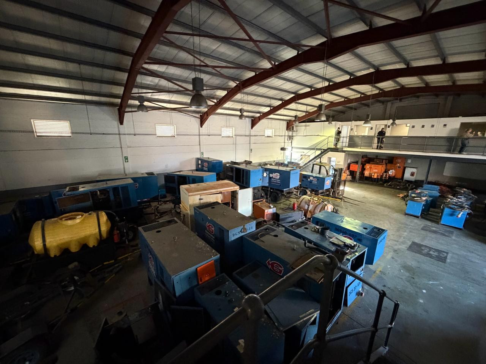
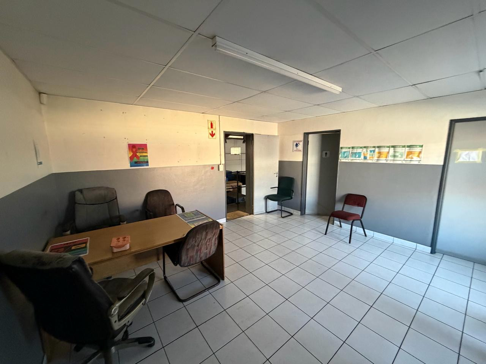
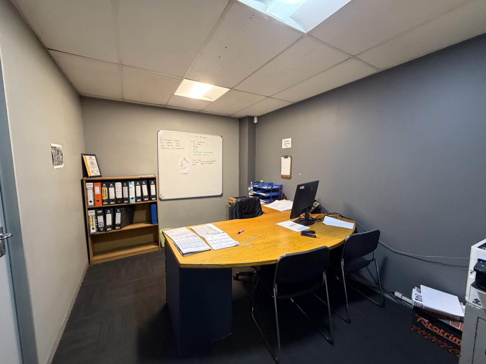
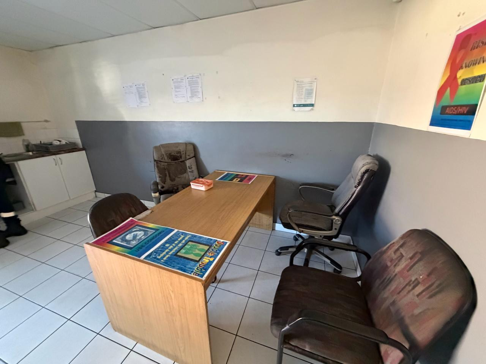
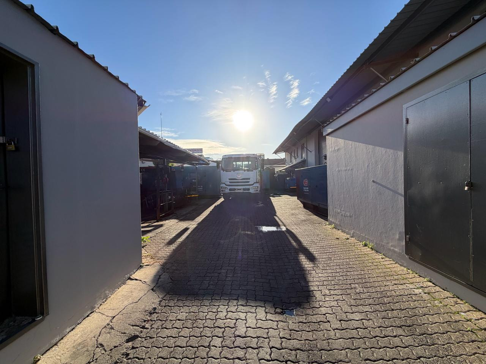
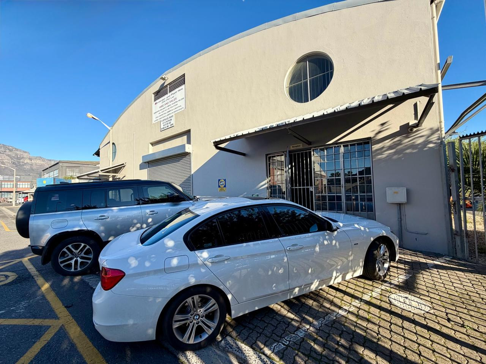
This versatile freestanding industrial property presents an outstanding opportunity within the highly sought-after Paarden Eiland industrial node. The facility features a spacious open-plan warehouse with excellent internal height, a large roller shutter door for efficient loading and dispatch, as well as a welcoming reception area, office component, kitchenette, and ablution facilities. A secure private yard provides ample space for parking, loading, and additional storage, making the property ideal for warehousing, distribution, light manufacturing, logistics, or showroom-style operations.
The freestanding design allows for unrestricted vehicle access and operational flexibility, while the prominent Section Street frontage provides excellent signage and showroom exposure for customer-facing businesses. This combination of functionality and visibility makes the property an ideal solution for businesses looking to establish a strong operational and commercial presence.
Strategically positioned in one of Cape Town's premier industrial precincts, the property enjoys exceptional access to the Cape Town CBD, Port of Cape Town, N1, N2, and M5, ensuring seamless connectivity to major transport routes and surrounding industrial hubs. For further information or to arrange a viewing, please contact Merrick Spargo.
The freestanding design allows for unrestricted vehicle access and operational flexibility, while the prominent Section Street frontage provides excellent signage and showroom exposure for customer-facing businesses. This combination of functionality and visibility makes the property an ideal solution for businesses looking to establish a strong operational and commercial presence.
Strategically positioned in one of Cape Town's premier industrial precincts, the property enjoys exceptional access to the Cape Town CBD, Port of Cape Town, N1, N2, and M5, ensuring seamless connectivity to major transport routes and surrounding industrial hubs. For further information or to arrange a viewing, please contact Merrick Spargo.
Listing Information
| Gross Lettable Area | 1110.5 m2 |
|---|---|
| Available | Immediately |
| Listing Sector | Warehouse, office and yard |
| Last Updated | 06 Nov 2026 |
Rates
Gross Rental
Rate: R 134.99 /m²
Net Rental
Rate: R 134.99 /m²
Gross Rental includes Net Rental
Gallery
View More
5 Louis Glassman Road
Industrial
1,111m²
Warehousing
The property at 5 Louis Glassman Road is a versatile industrial warehouse positioned in the heart of Paarden Eiland’s bustling trade corridor. Its freestanding structure offers a generous internal footprint, combining functional warehouse space with integrated offices that support both operational and administrative needs. The building’s design allows for efficient storage, distribution, and light manufacturing, while maintaining a professional frontage suitable for client interaction.
Dual access from Louis Glassman Road and Section Street enhances logistical flow, making it easy for deliveries and dispatch. The yard area provides ample room for loading and maneuvering, while the warehouse itself offers practical clearance for racking or workshop activities. A notable feature is the potential to reinstate a showroom component along Section Street, giving businesses the opportunity to combine customer-facing retail or trade sales with back-end warehousing.
Strategically located near Marine Drive and the N1, the property enjoys excellent connectivity to Cape Town’s CBD, port, and surrounding industrial hubs. Its position opposite established trade outlets underscores its suitability for businesses in automotive, wholesale, and logistics sectors. The combination of visibility, accessibility, and adaptable space makes this building a strong candidate for companies seeking a balance between operational efficiency and market presence.
Building Features
Warehouse component | Storage space | Yard space | Integrated offices | Dual access | Ample parking
Get in touch
