UNDER OFFER
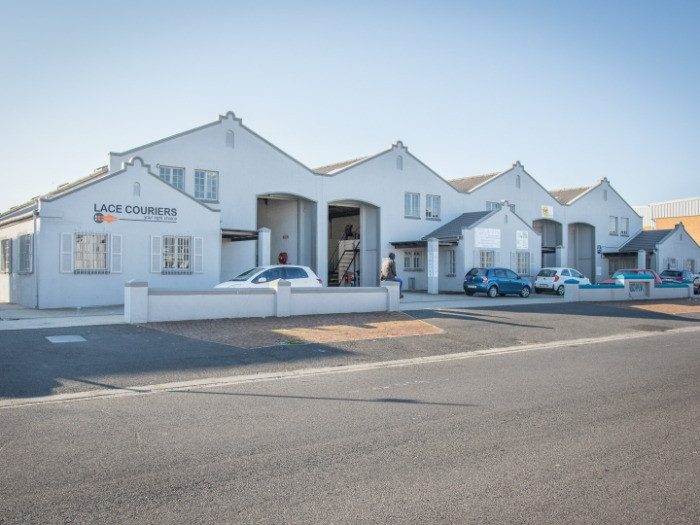
Unit 09
R 16,200.00 per month
1 Boston Circle, Airport Industria, Cape Town, Western Cape
162m² Industrial space available to let in Boston Circle, Airport Industria, Cape Town.
162m² Industrial space available to let in Boston Circle, Airport Industria, Cape Town.
Listing Information
| Gross Lettable Area | 162 m2 |
|---|---|
| Available | Immediately |
| Listing Sector | Warehouse |
| Last Updated | 14 May 2026 |
Rates
Gross Rental
Rate: R 100.00 /m²
Net Rental
Rate: R 100.00 /m²
Gross Rental includes Net Rental
Gallery
Boston Circle
Industrial
5,447m²
Light Manufacturing
The building comprises a functional light-industrial warehouse facility designed to support a variety of operational uses including warehousing, storage, light manufacturing, and distribution. Typical units in the Boston Circle area feature open-plan warehouse space with good internal height, roller shutter doors for efficient loading and dispatch, and three-phase power suitable for industrial equipment. Office components are usually integrated within the premises, providing reception areas, administrative offices, and staff facilities such as ablutions and kitchenettes.
Building Features
Three phase power | Roller shutter doors | Offices
Get in touch
