Unit 3
R 798,210.00 per month
339 Old Pretoria Main Road, Halfway House, Midrand, Gauteng
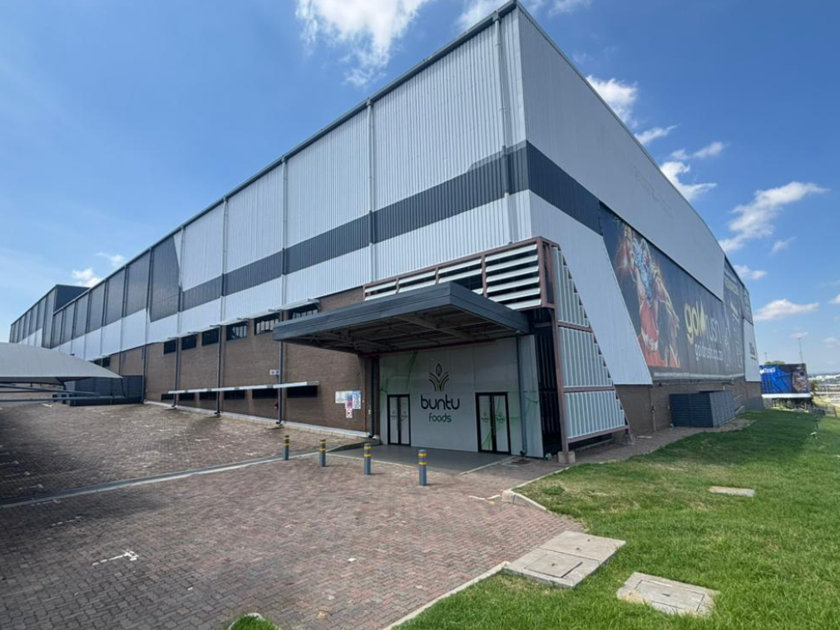
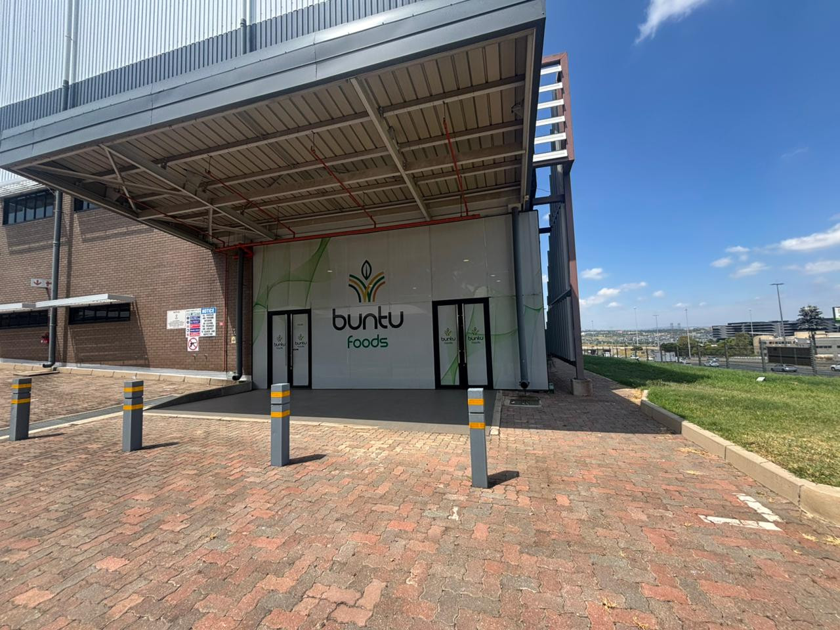
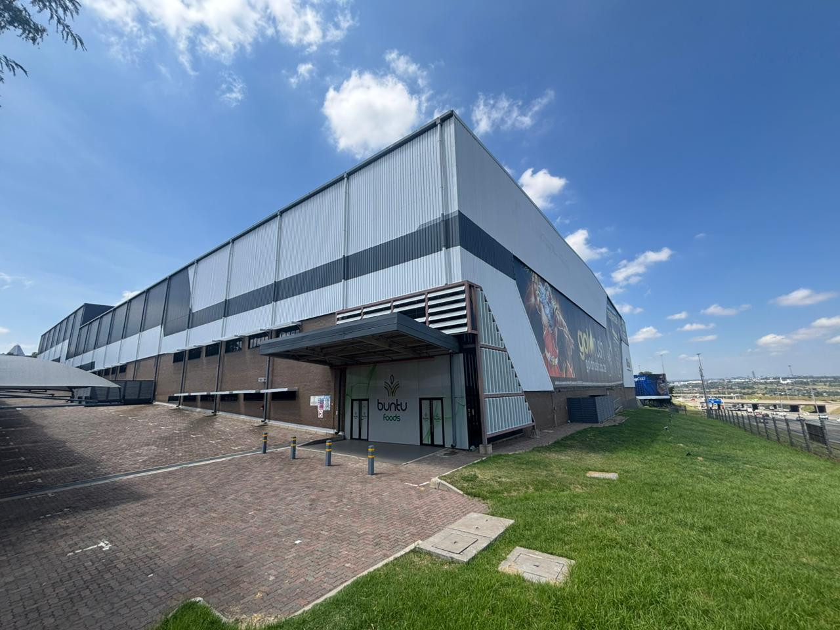
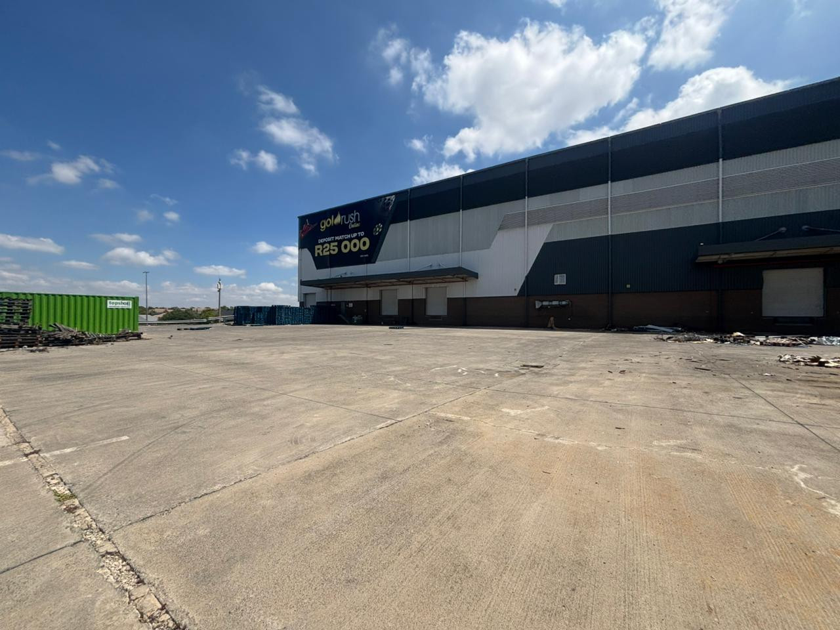
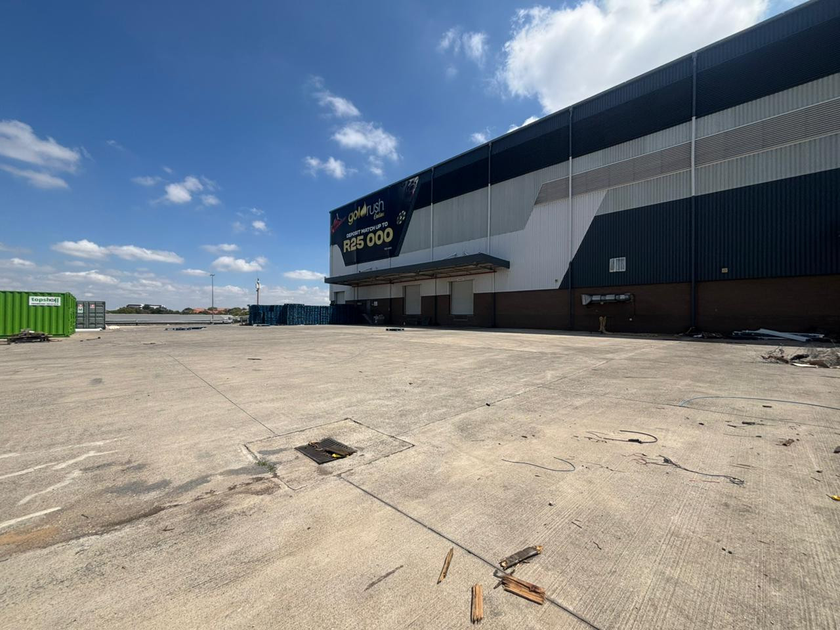
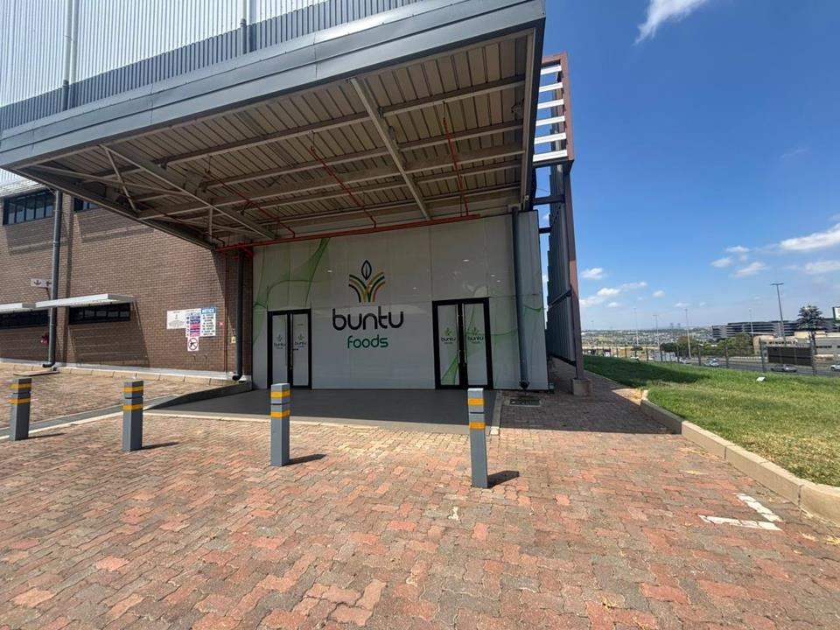
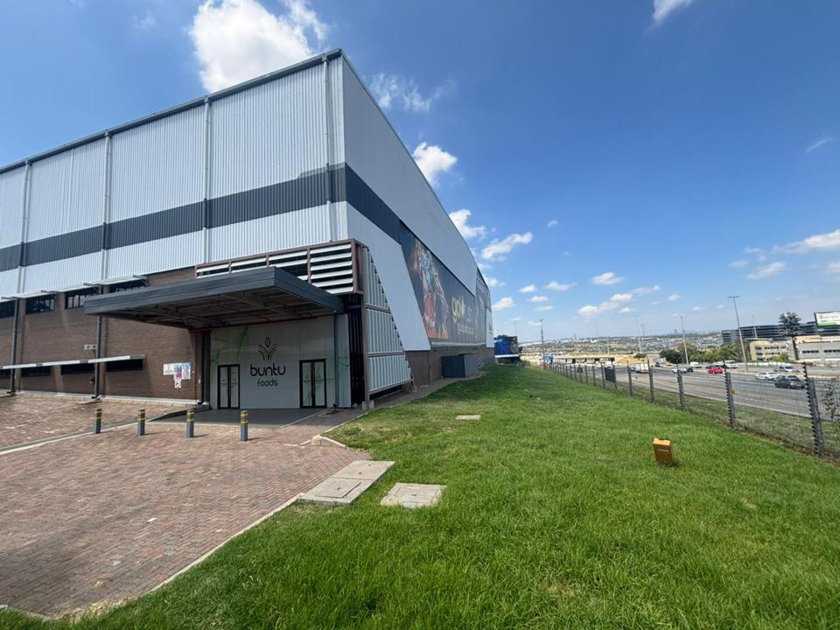
8145m² Warehouse space available to let in Redefine Builing (Buntu Foods), Halfway House, Midrand.
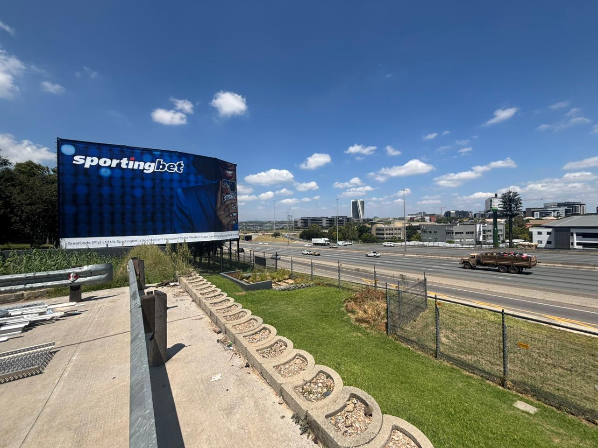
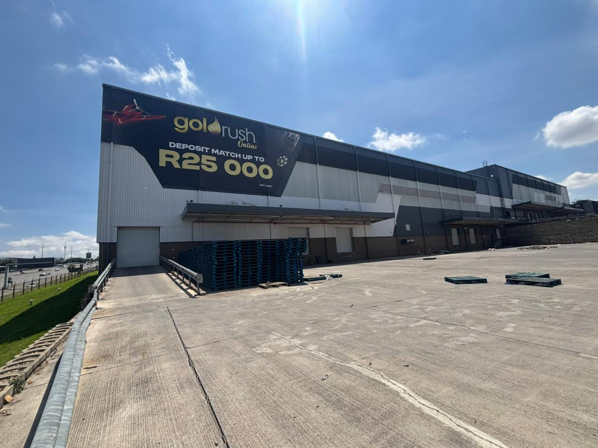
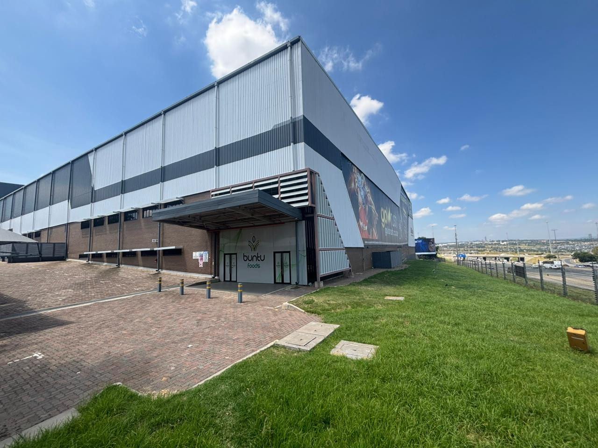
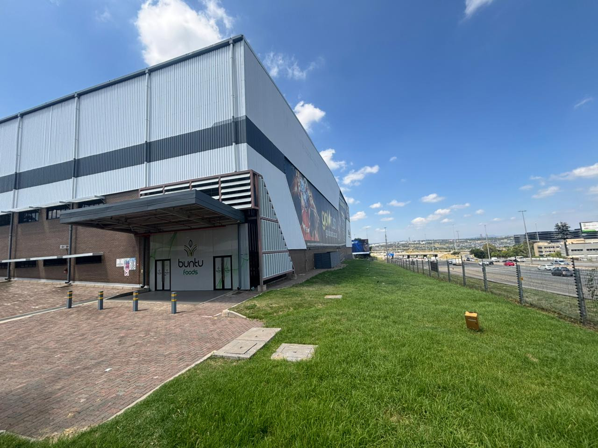
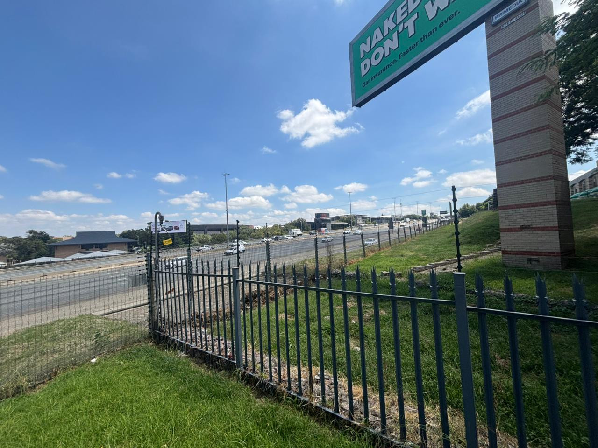
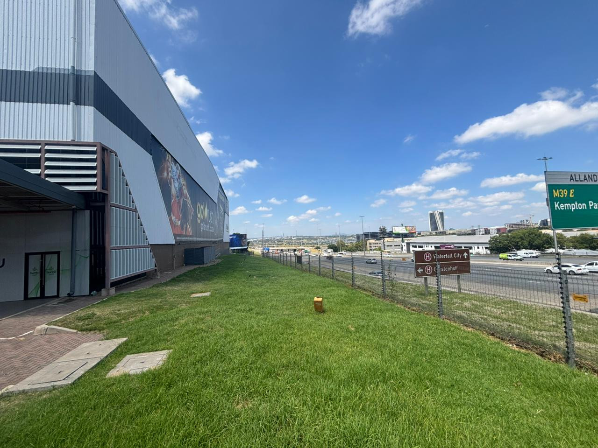
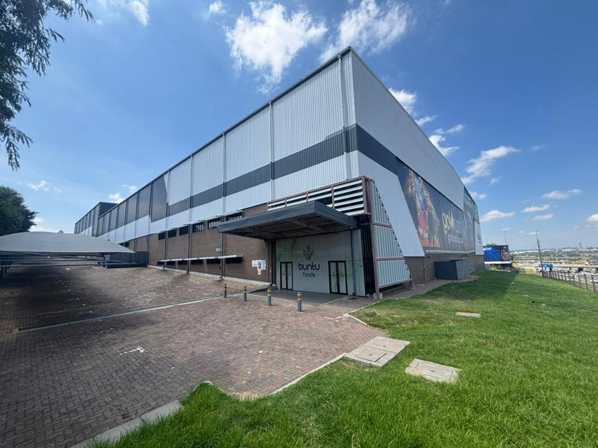
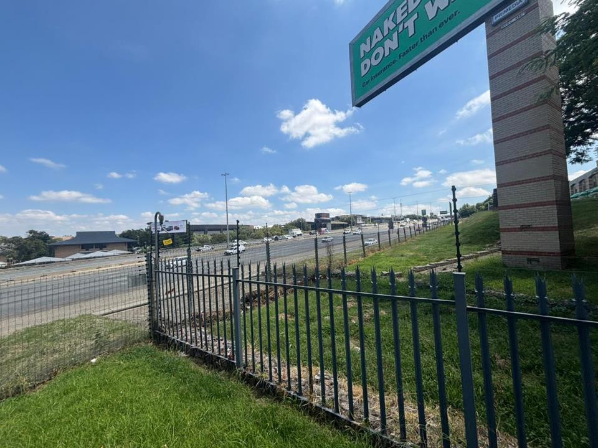
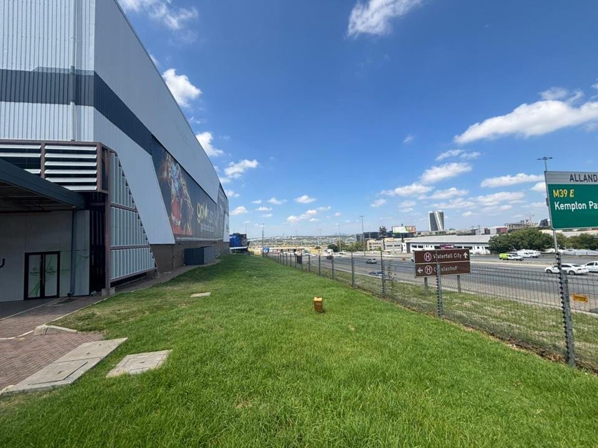
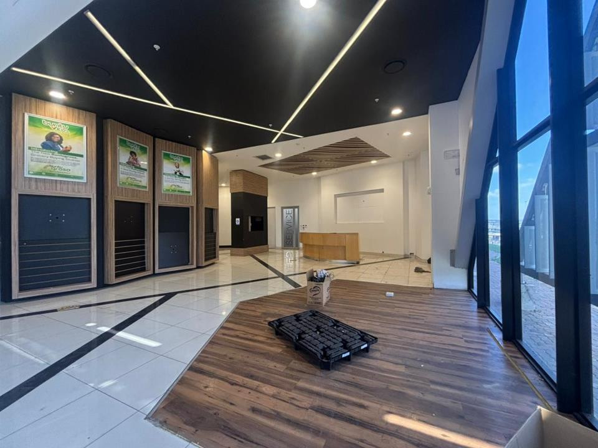
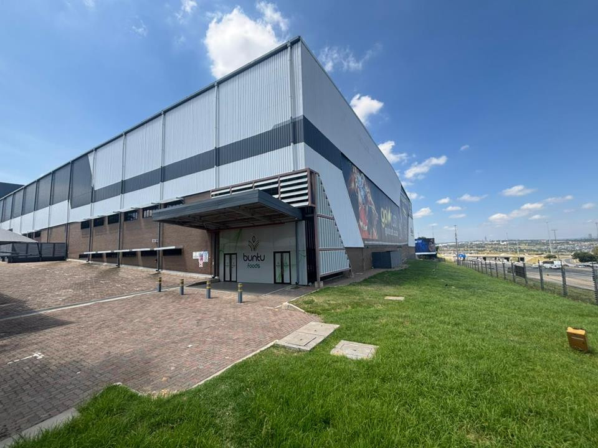
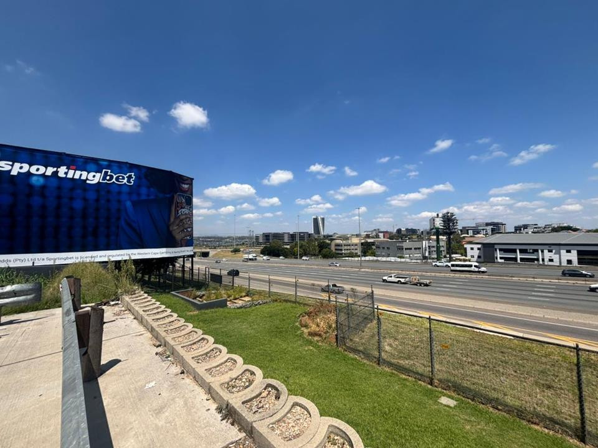
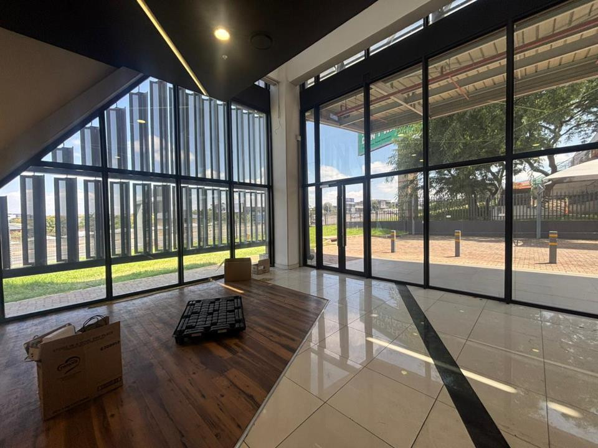
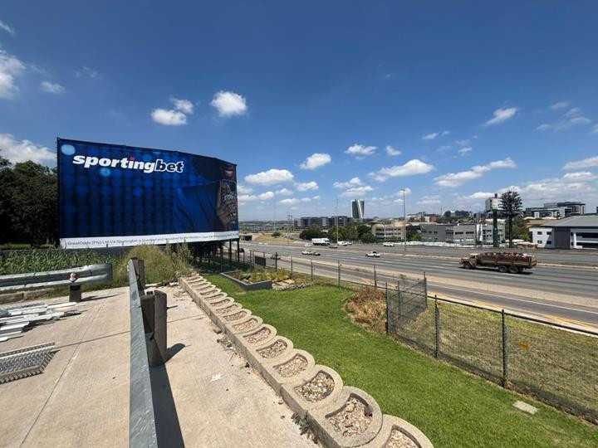
Positioned within Midway Business Park, this newly refurbished 8,124m² industrial facility offers exceptional visibility onto the N1 freeway and is ideally suited to logistics, warehousing, and light manufacturing operations requiring scale, accessibility, and modern infrastructure.
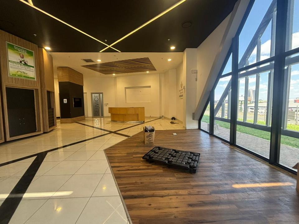
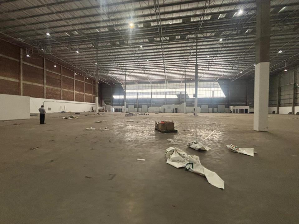
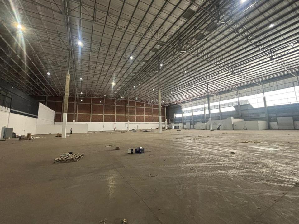
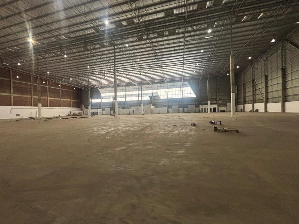
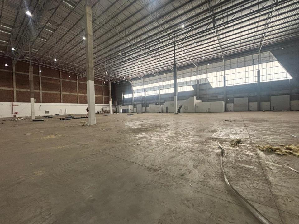
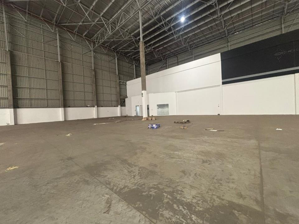
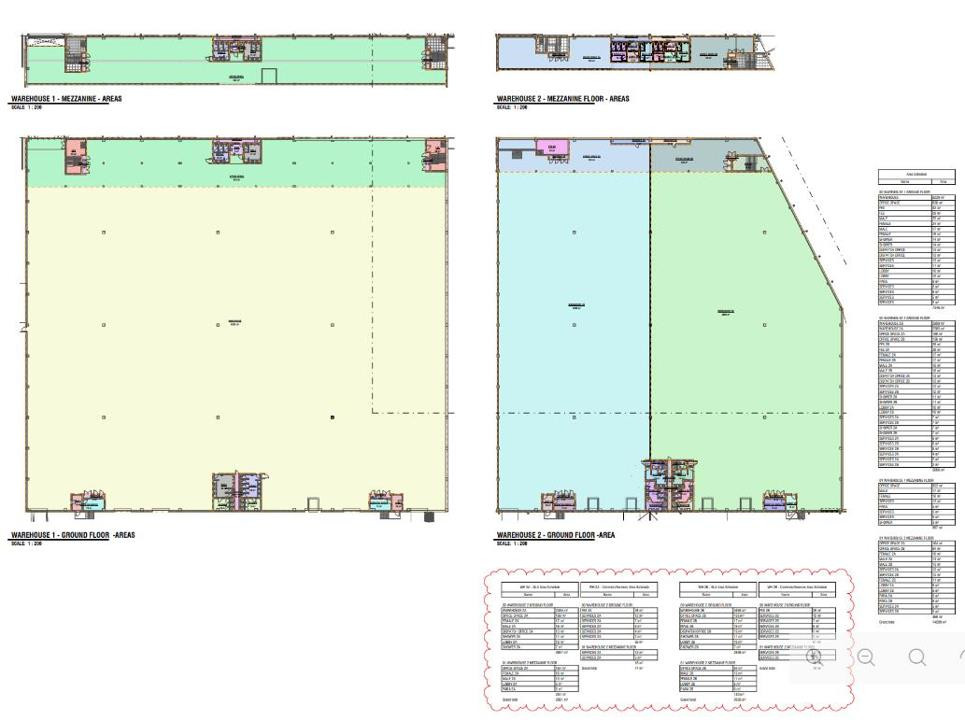
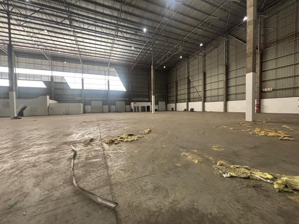
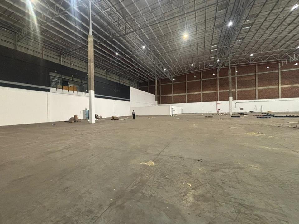
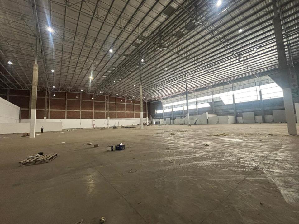
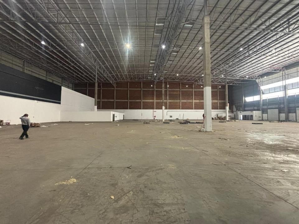
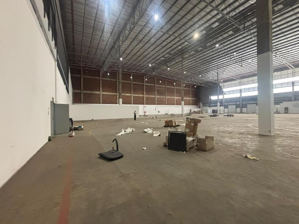
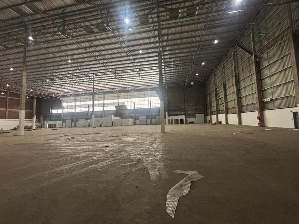
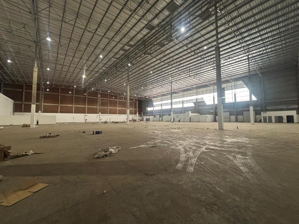
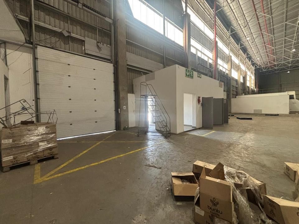
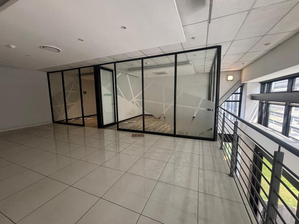
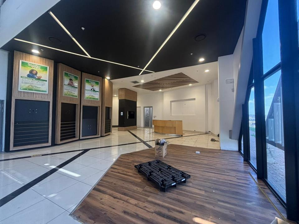
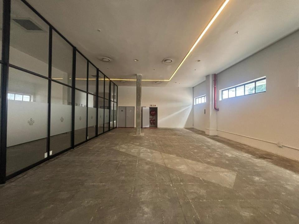
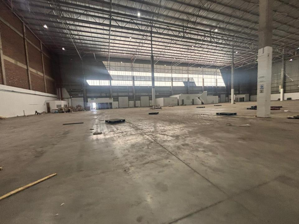
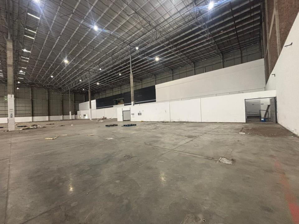
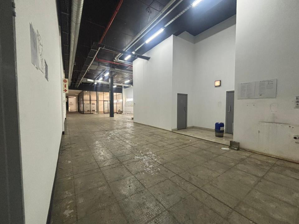
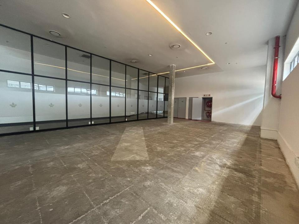
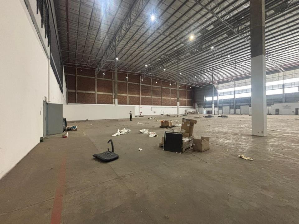
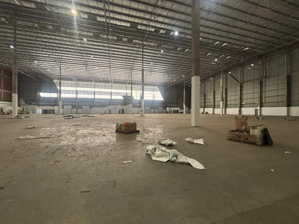
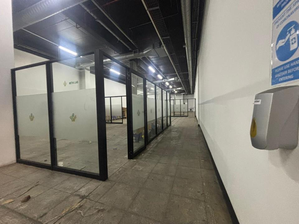
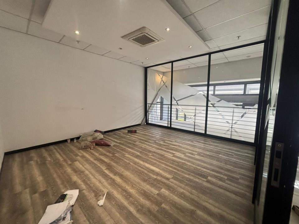
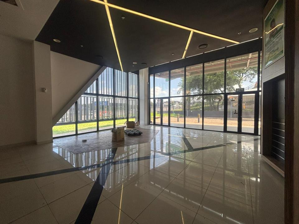
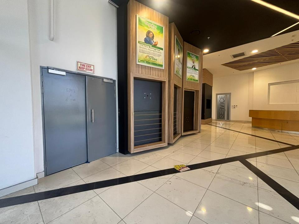
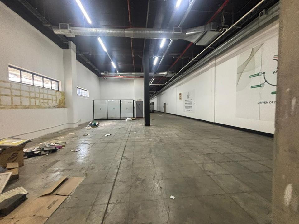
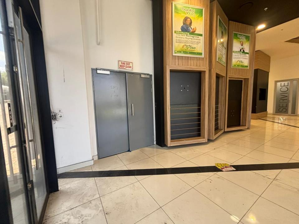
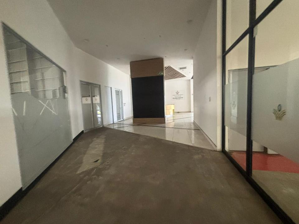
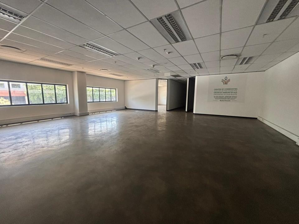
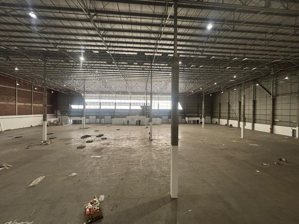
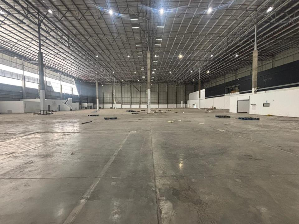
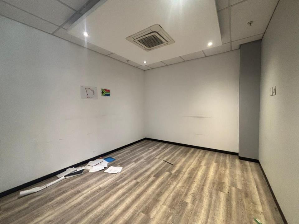
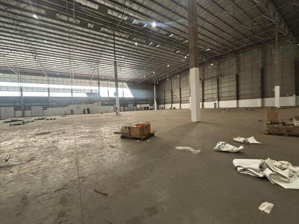
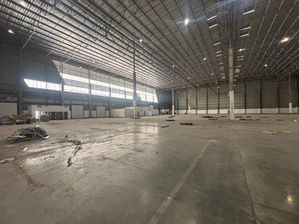
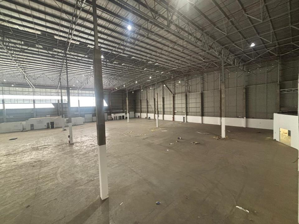
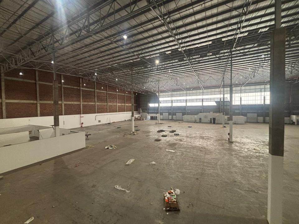
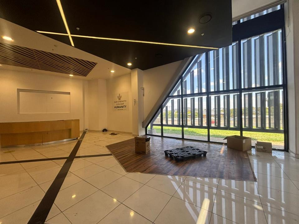
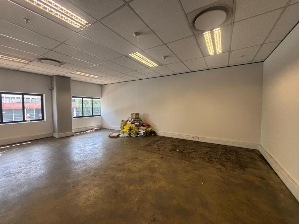
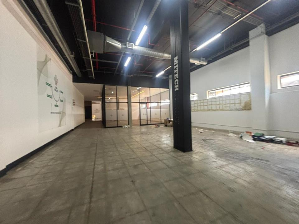
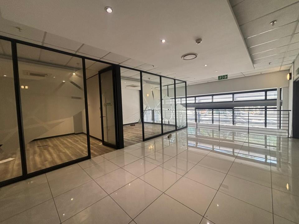
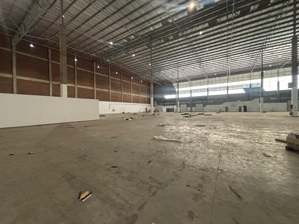
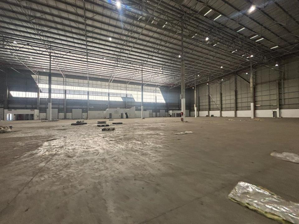
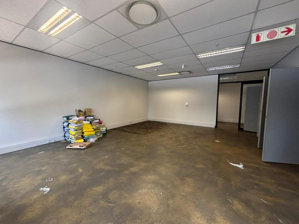
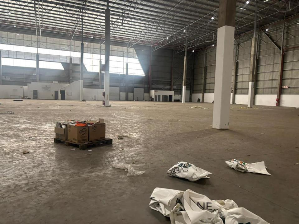
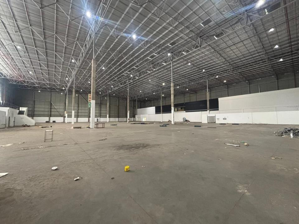
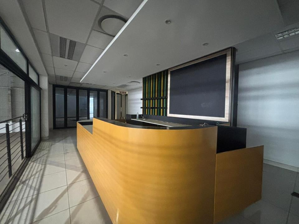
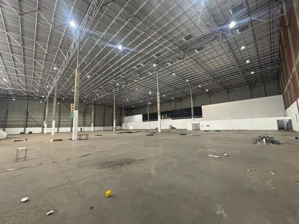
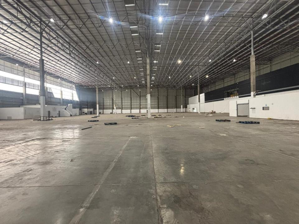
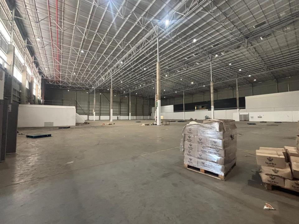
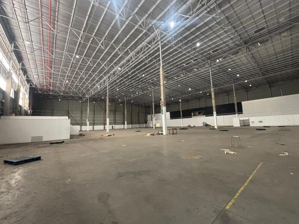
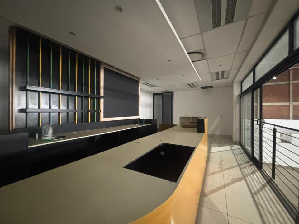
The property provides a highly functional layout comprising approximately 824m² of offices and showroom space, complemented by a spacious 7,300m² warehouse area with impressive 14-metre roof height, allowing for efficient racking, storage, and operational flexibility.
Designed to support high-volume industrial activity, the facility includes:
Monthly Rental
The property provides a highly functional layout comprising approximately 824m² of offices and showroom space, complemented by a spacious 7,300m² warehouse area with impressive 14-metre roof height, allowing for efficient racking, storage, and operational flexibility.
Designed to support high-volume industrial activity, the facility includes:
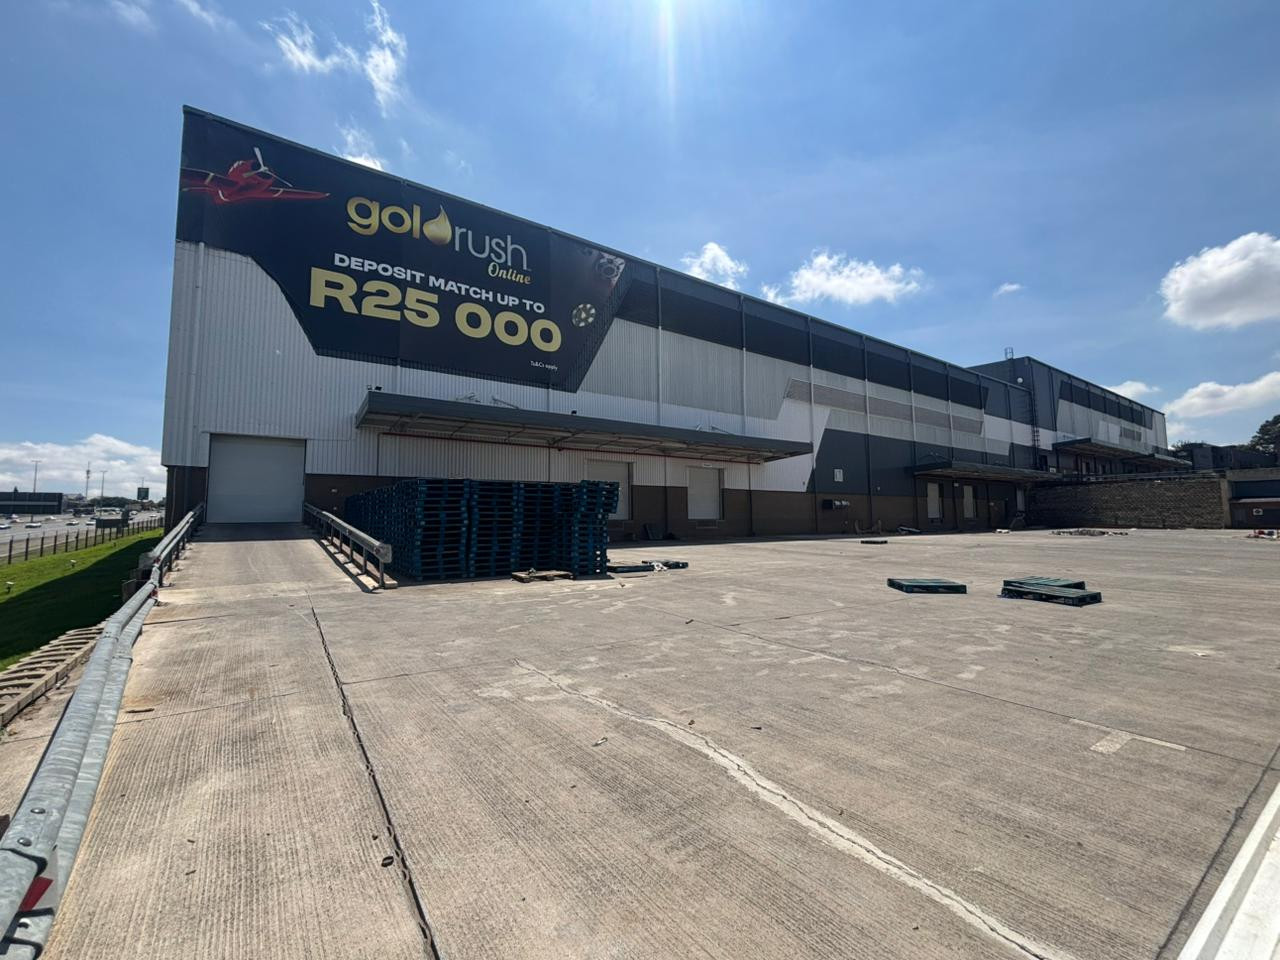
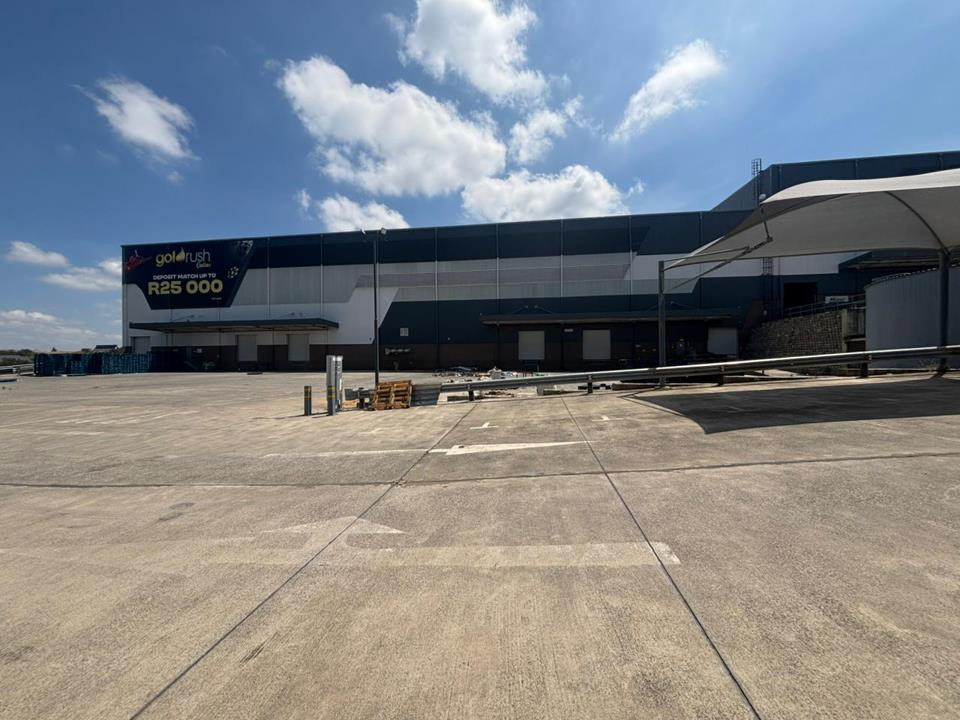
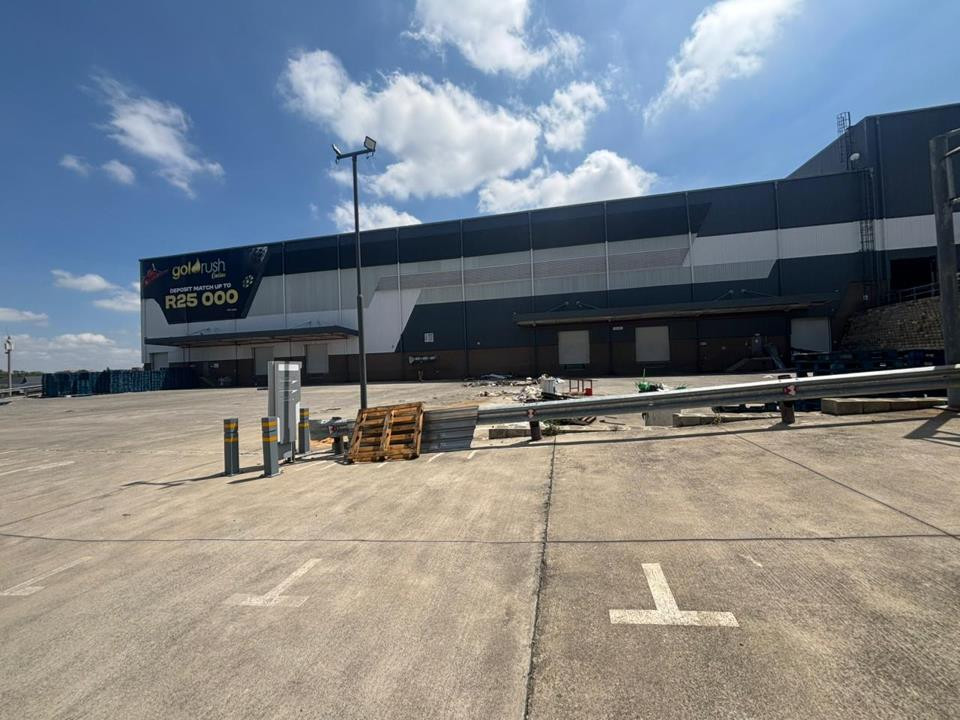
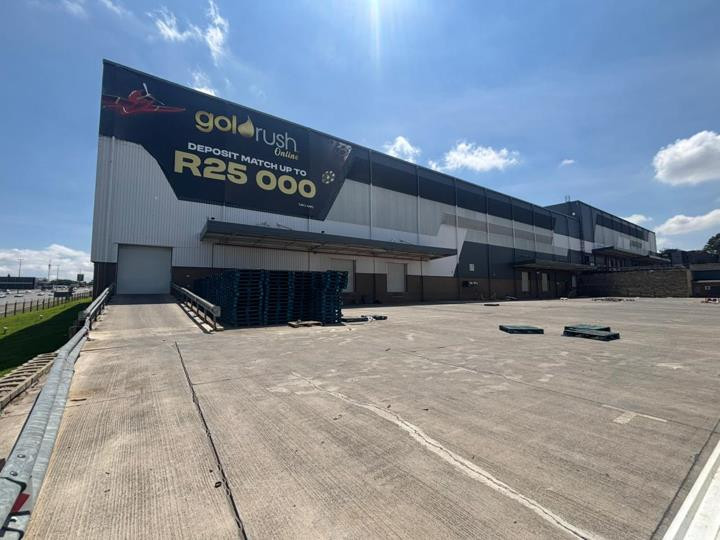
- 6 loading bays consisting of:
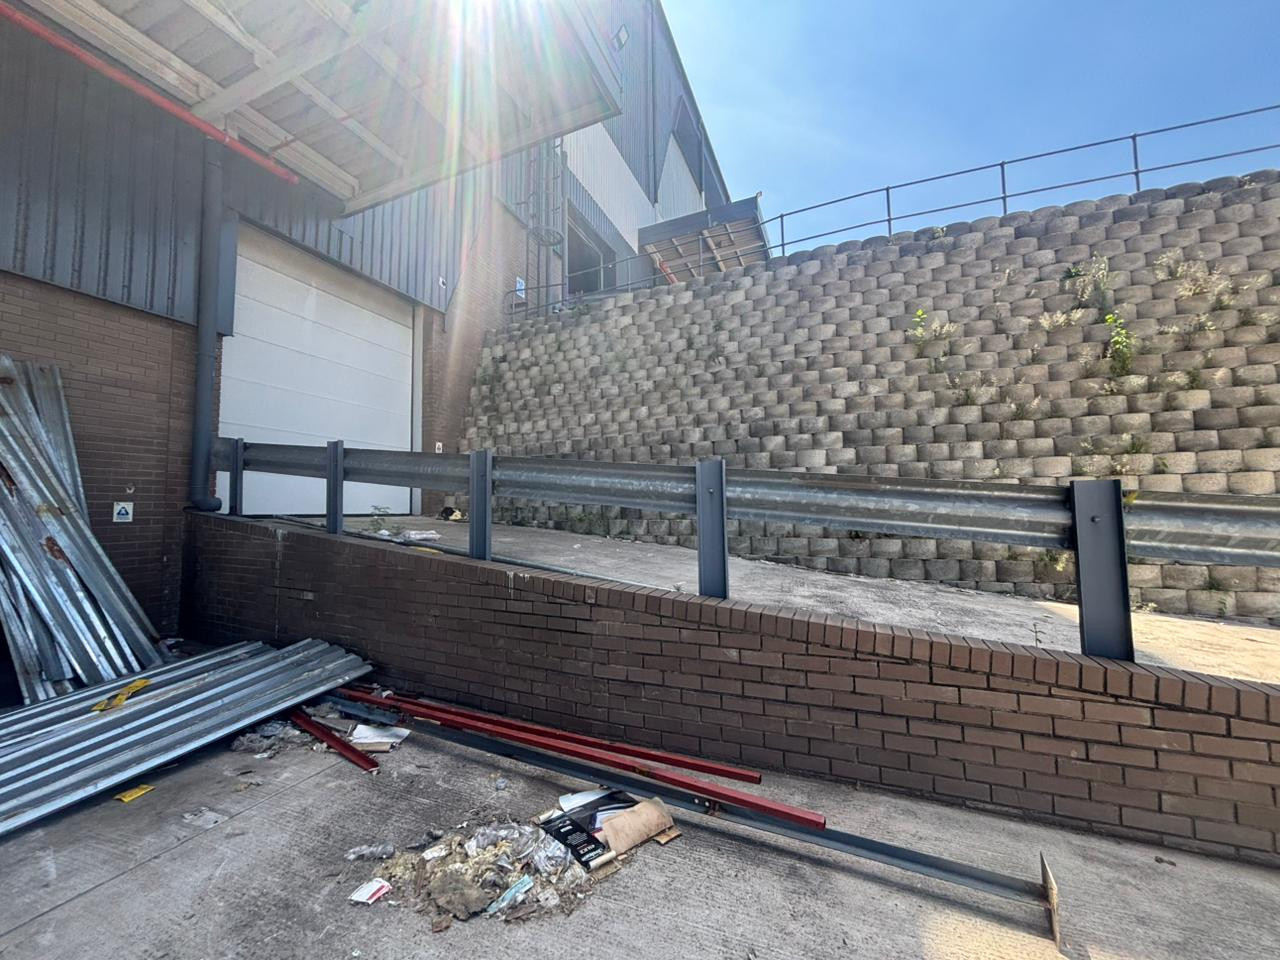
- 2 on-grade loading ramps
- 4 dock levellers
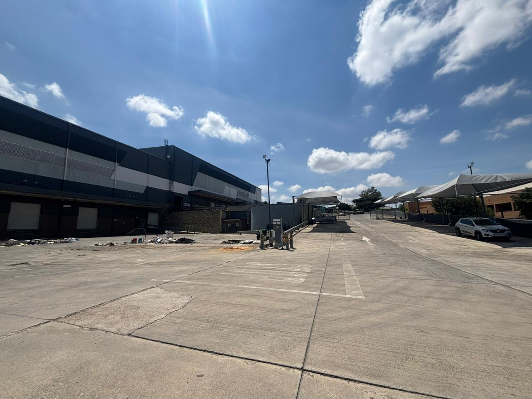
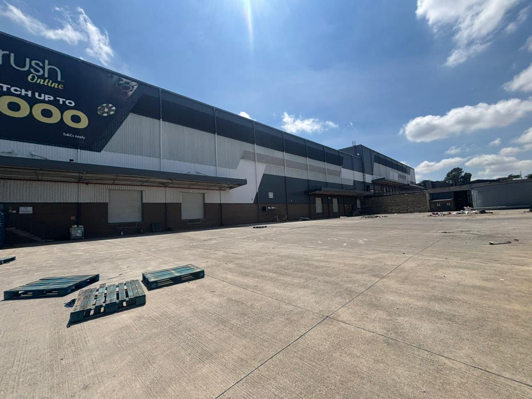
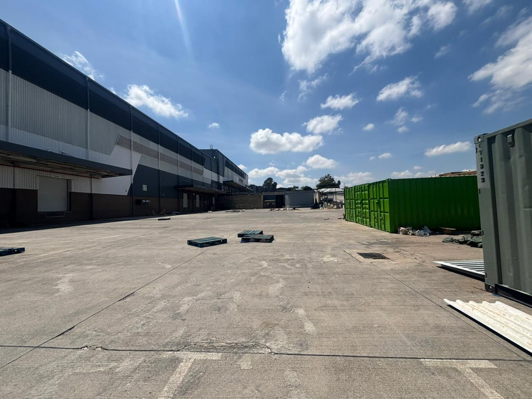
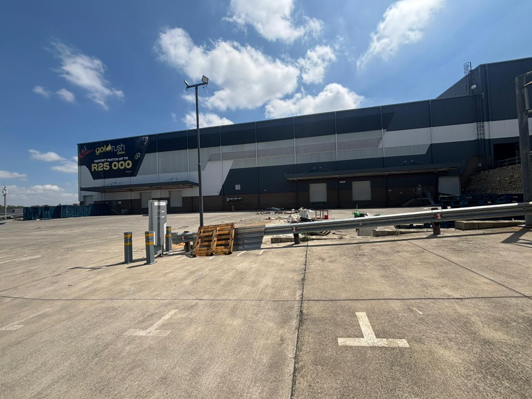
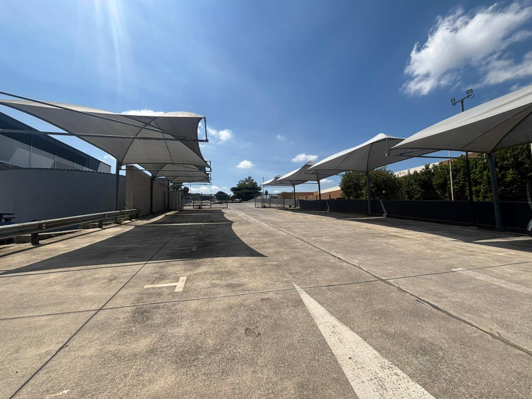
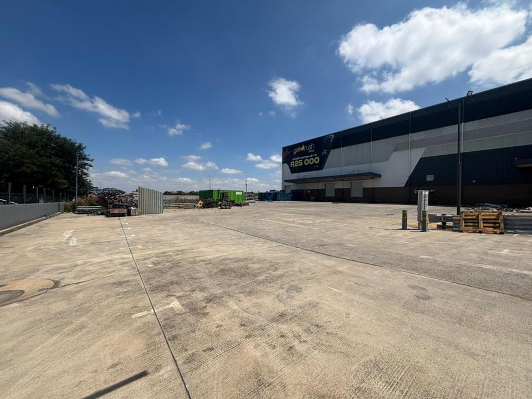
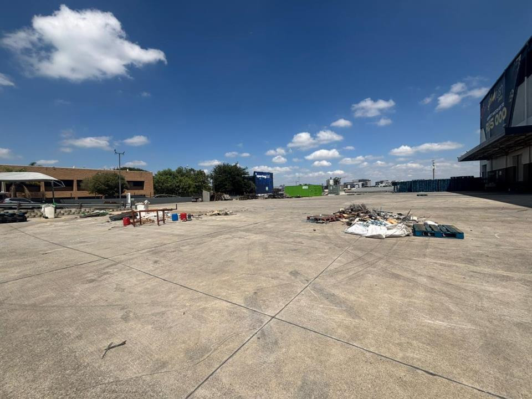
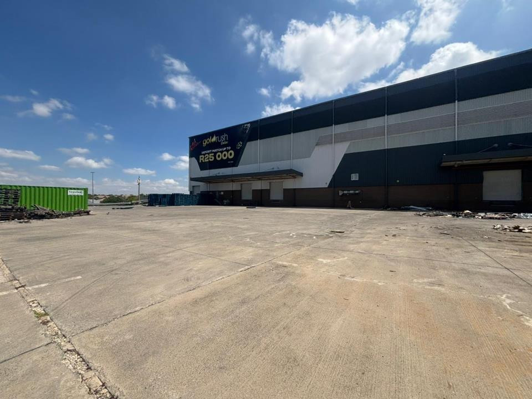
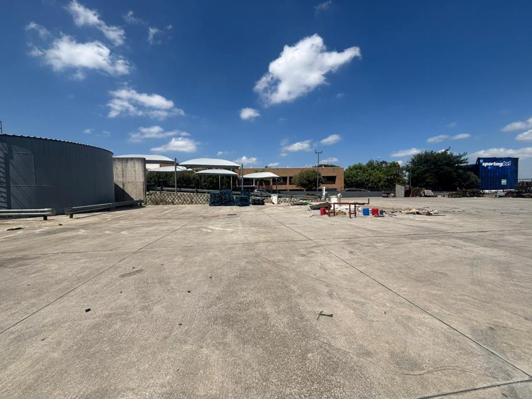
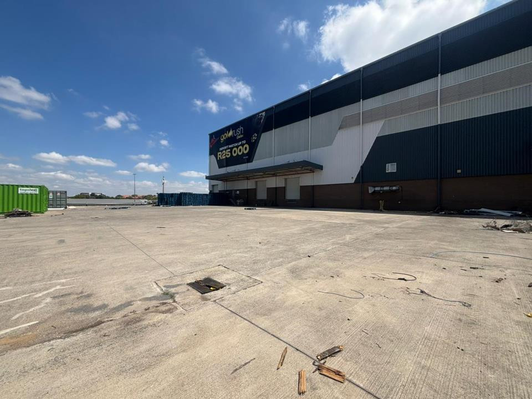
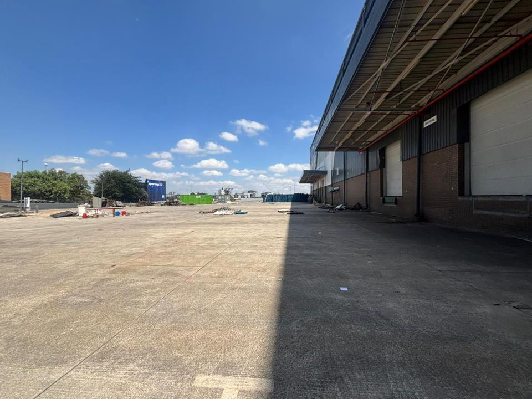
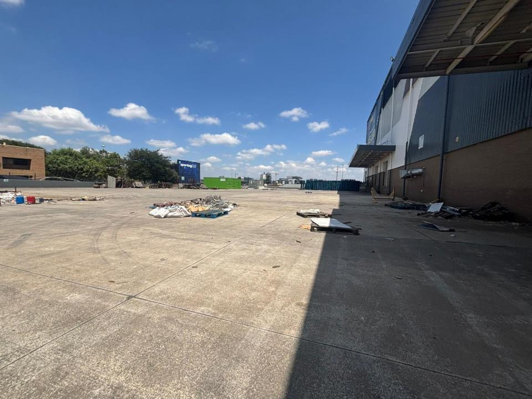
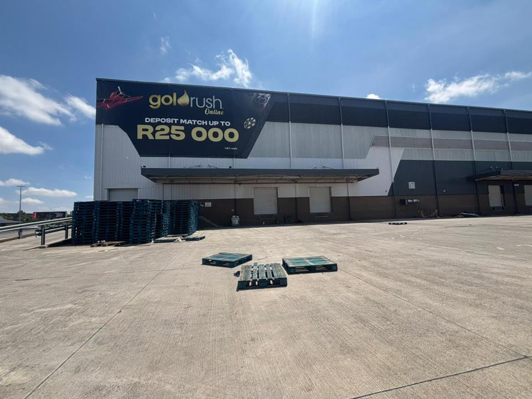
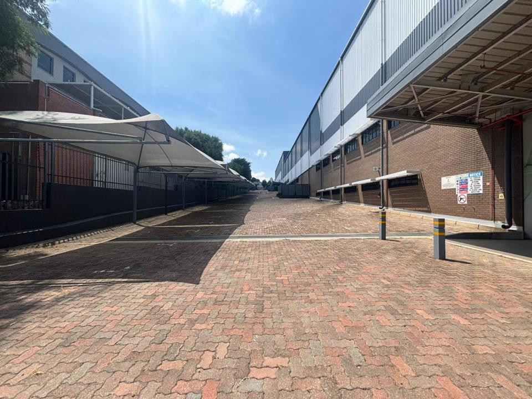
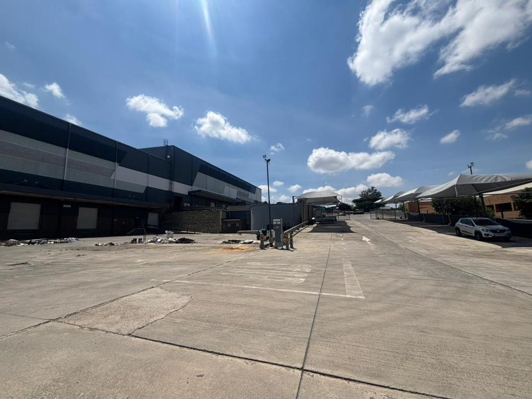
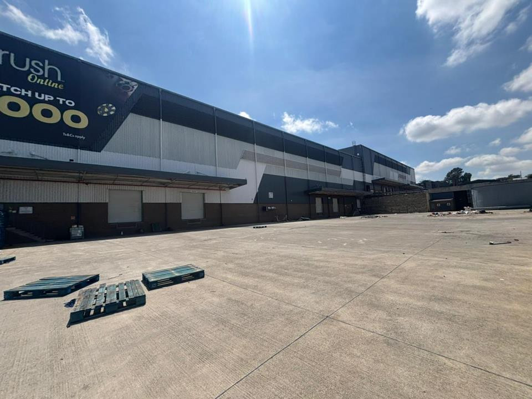
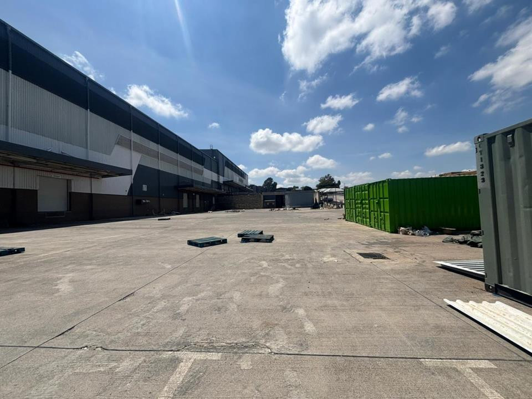
- Superlink truck accessibility within the yard
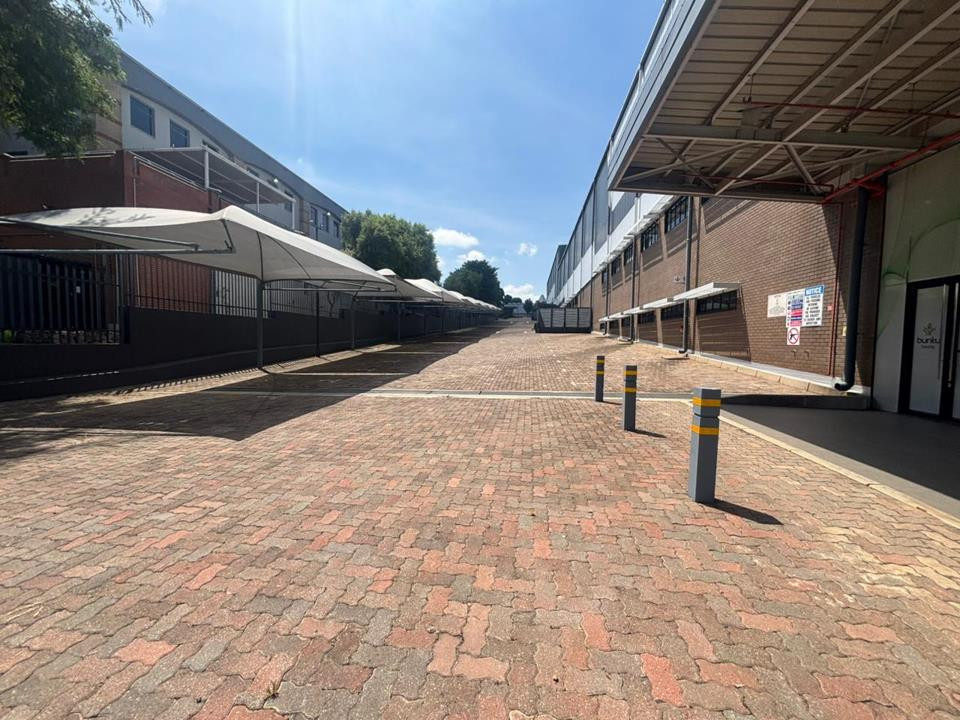
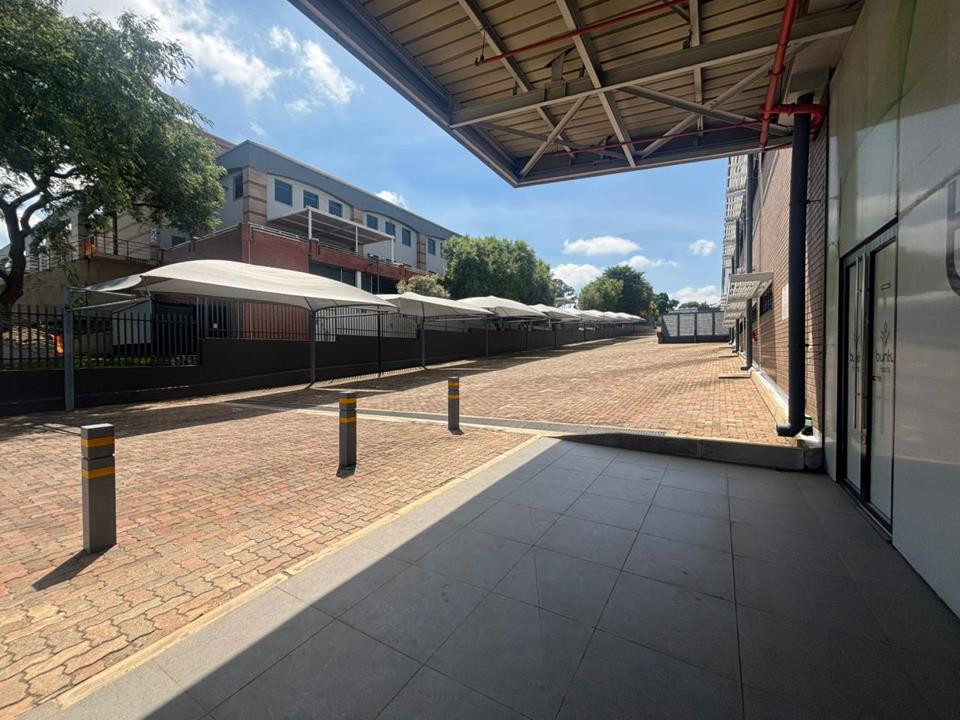
- Two separate entrances to the premises for improved traffic flow
- 3-phase power supply with 500 amps or more available
- Backup generator for operational continuity
- Sensor lighting installed throughout the building
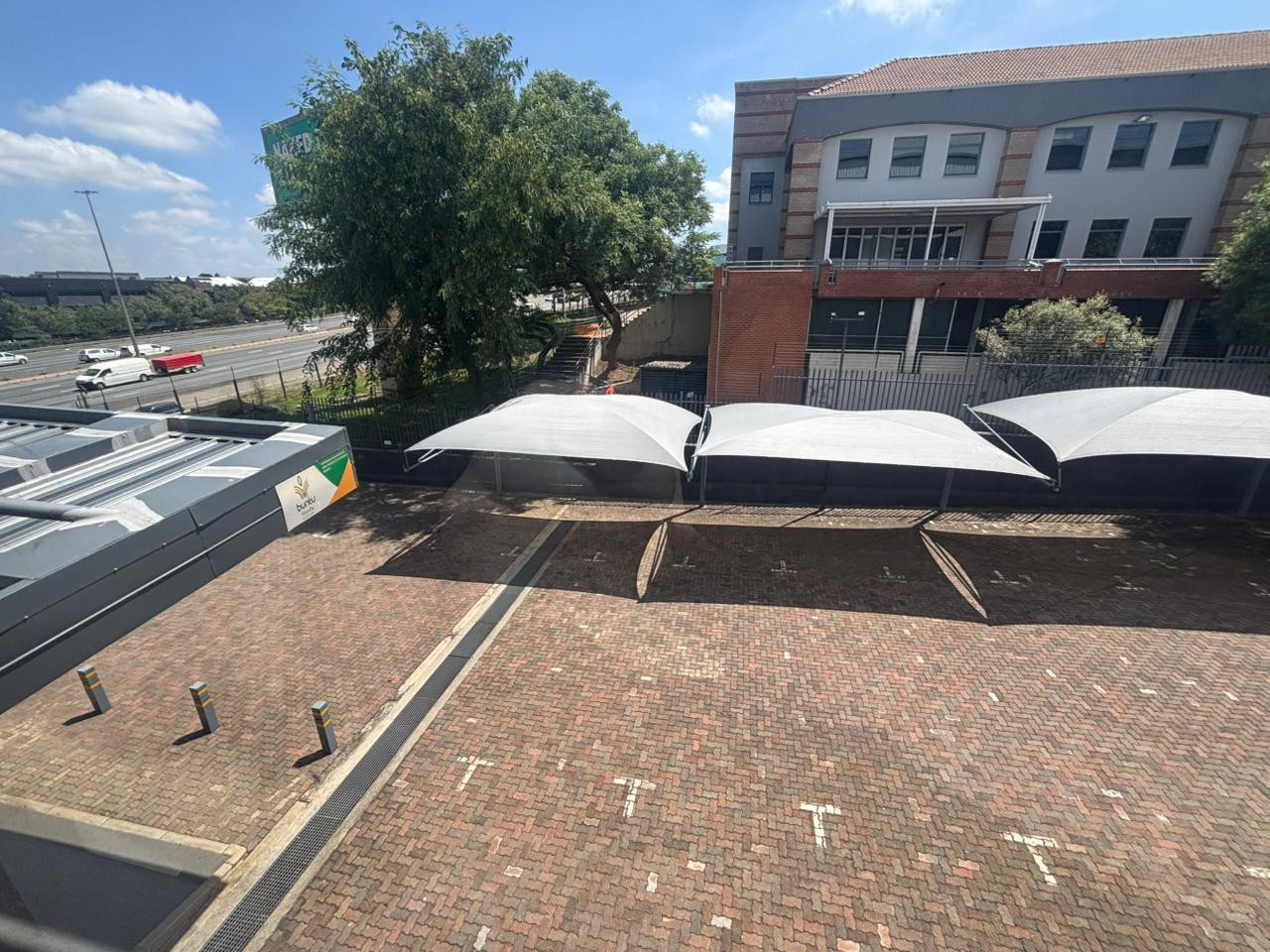
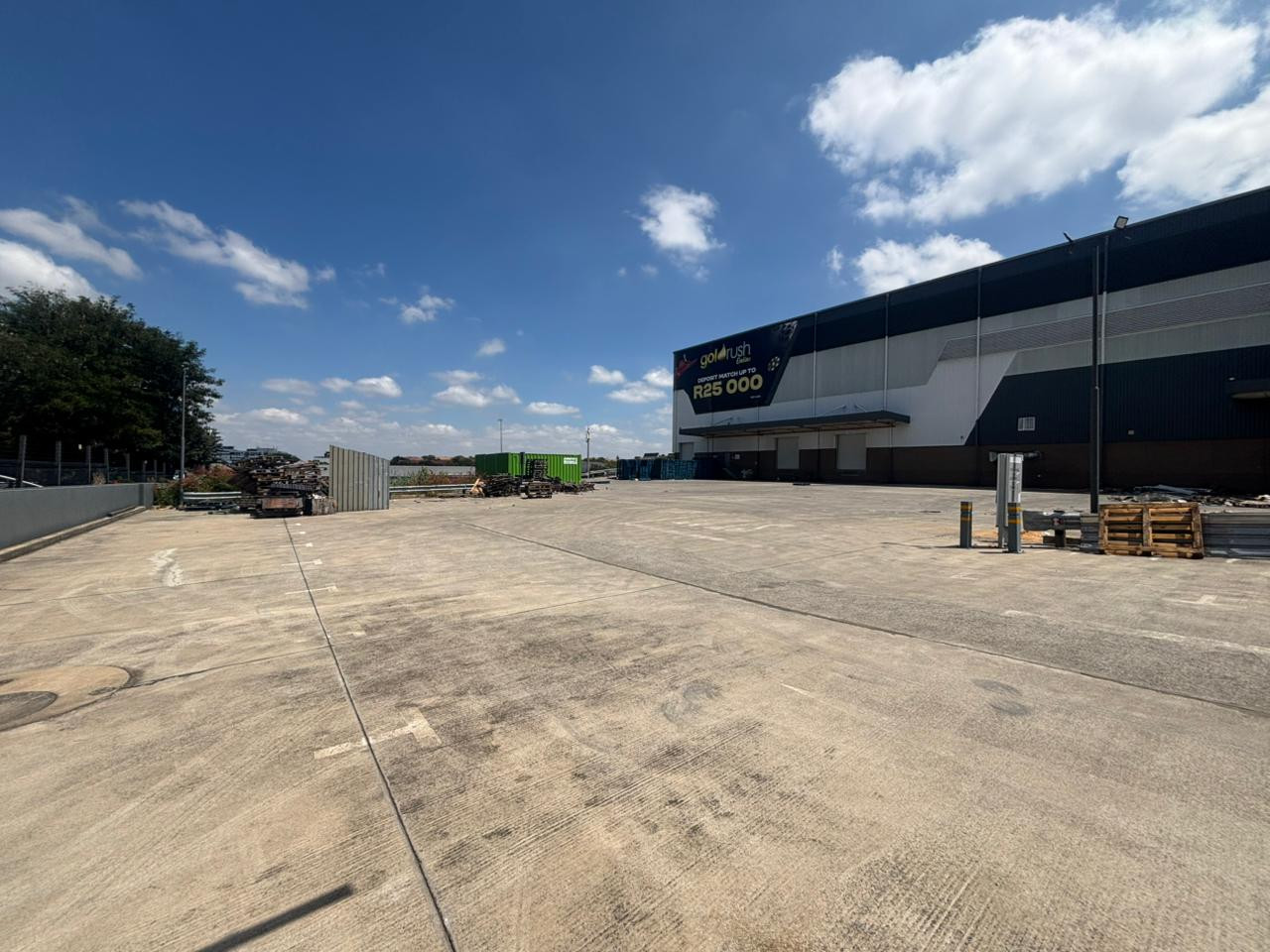
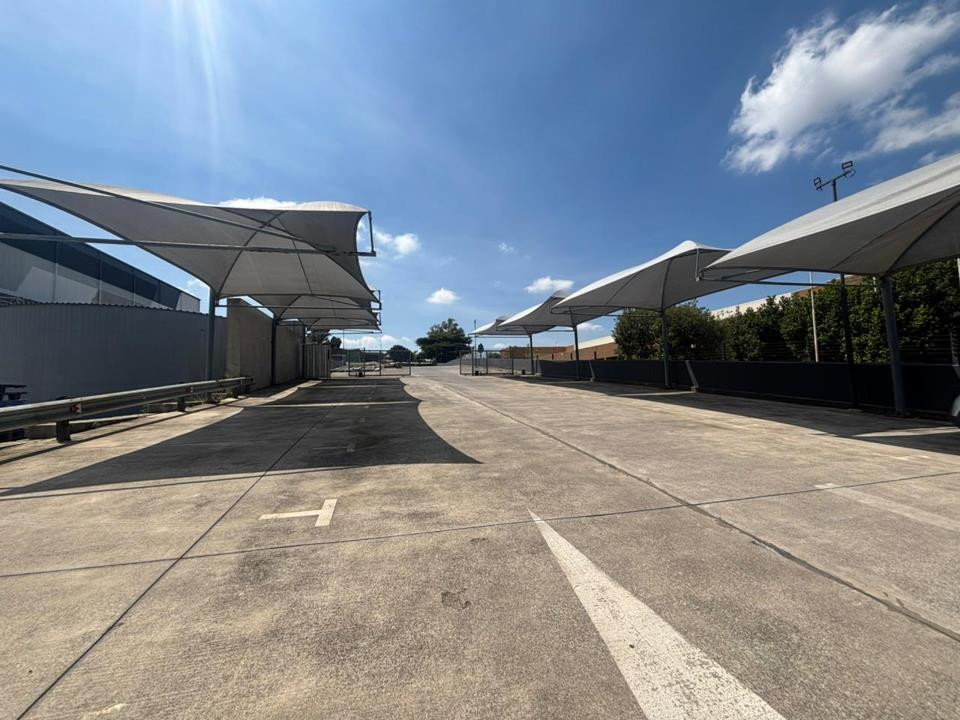
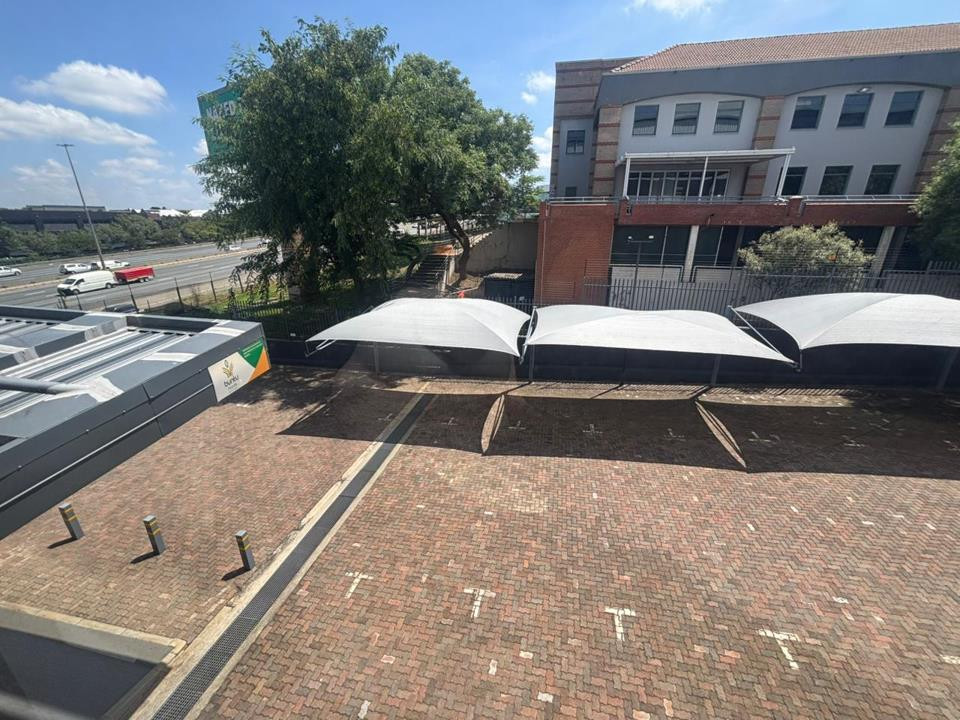
- Ample on-site parking facilities
- Multiple kitchens and ablution facilities
- 24-hour security and controlled access
Monthly Rental
- Gross rental: R98/m²
- Utilities billed separately
- Electricity is prepaid
Listing Information
| Gross Lettable Area | 8145 m2 |
|---|---|
| Available | Immediately |
| Listing Sector | Warehouse |
| Last Updated | 06 Nov 2026 |
Rates
Gross Rental
Rate: R 98.00 /m²
Net Rental
Rate: R 96.00 /m²
Operating costs
Rate: R 1.00 /m²
Rates and Taxes
Rate: R 1.00 /m²
Refuse
Rate: R 1.00 /m²
Insurance
Rate: R 1.00 /m²
Gross Rental includes Net Rental, Operating costs and Rates and Taxes
Gallery
View More
Redefine Builing (Buntu Foods)
Industrial
0
Unspecified Grade
This exceptional industrial facility offers a total GLA of 8,145m² and is ideally suited for logistics, warehousing, distribution, or light manufacturing operations seeking high-performance infrastructure and a secure, well-located premises. The property is in excellent condition and designed to support efficient, large-scale operations.
The warehouse features an impressive height to eaves of 14 metres, making it ideal for high-density racking and optimized vertical storage. A robust 800-amp power supply supports demanding operational requirements, while the uninterrupted floor space allows for maximum flexibility in layout and workflow.
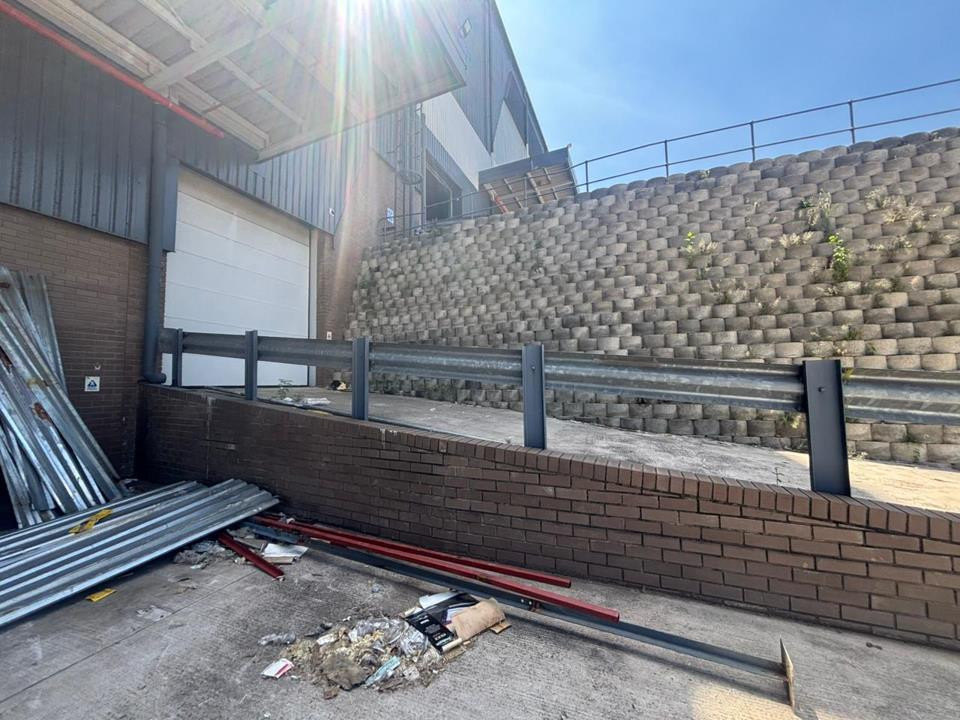
Access and logistics are seamlessly accommodated with six large roller shutter doors, including two ramp access doors and four dock levellers. The expansive private yard provides ample space for truck articulation, superlink access, and additional storage, ensuring smooth distribution and circulation.
The facility is fully sprinklered and compliant with fire safety regulations, offering peace of mind and adherence to industry standards. Separate access points for the warehouse and office components enhance operational efficiency and security.
Building Features
High Eaves | Roller Shutters | Ramp Access | Dock Levellers | Superlink Access | Truck Articulation | Sprinkler System | Secure Access | On-Site Security
Get in touch
