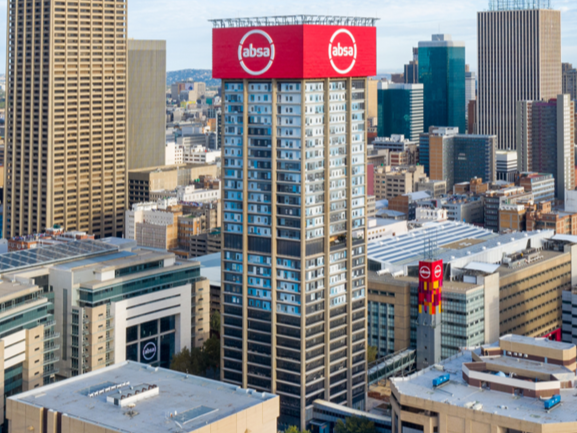
Office Space
R 950,000.00 per month
160 Main Street, Johannesburg Central, Johannesburg, Gauteng
10000m² Office space available to let in Towers Main, Johannesburg Central, Johannesburg.
10000m² Office space available to let in Towers Main, Johannesburg Central, Johannesburg.
Listing Information
| Gross Lettable Area | 10000 m2 |
|---|---|
| Available | Immediately |
| Listing Sector | Office |
| Last Updated | 19 May 2026 |
Rates
Gross Rental
Rate: R 95.00 /m²
Net Rental
Rate: R 95.00 /m²
Gross Rental includes Net Rental
Parking
Basement
Bays: 211
Rate: R 800.00
Gallery
Towers Main
Office
10,000m²
A Grade
An award-winning, 4-Star Green mixed-use landmark redefining CBD workspace. Reimagined and reopened in 2020, Towers Main stands as a statement of modern urban regeneration, blending premium office floors with residential, retail, lifestyle amenities and a vibrant public square. Strategically located at 160 Main Street, this landmark offers businesses a high-visibility address, excellent access, and the opportunity to secure an entire A-Grade office component across multiple contiguous floors.
Towers Main is built for quality and designed for performance, offering a secure, functional, and future‑ready corporate address that seamlessly combines modern office efficiency with the energy of a mixed‑use precinct. Tenants enjoy large, efficient floor plates filled with natural light, supported by advanced building management systems, air‑conditioning, and smooth vertical circulation. High‑speed fibre connectivity ensures reliable digital performance, while 24/7 access control, CCTV, and comprehensive security measures provide peace of mind.
The property includes 355 secure parking bays with direct lift access, alongside ground‑floor retail, coffee shops, and breakout areas that foster convenience and collaboration. On‑site residents contribute to a lively and safe environment around the clock, and backup systems for power and water can be customized to meet specific tenant needs. Sustainability is central to Towers Main, with its 4‑Star Green rating, adaptive reuse that reduces embodied carbon, and energy‑efficient systems that support ESG compliance and cost savings. As part of a broader urban regeneration initiative, the building enhances the CBD by activating a public square that encourages foot traffic and vibrancy, while its mixed‑use design minimizes evening downtime and strengthens the precinct’s overall appeal.
Towers Main is built for quality and designed for performance, offering a secure, functional, and future‑ready corporate address that seamlessly combines modern office efficiency with the energy of a mixed‑use precinct. Tenants enjoy large, efficient floor plates filled with natural light, supported by advanced building management systems, air‑conditioning, and smooth vertical circulation. High‑speed fibre connectivity ensures reliable digital performance, while 24/7 access control, CCTV, and comprehensive security measures provide peace of mind.
The property includes 355 secure parking bays with direct lift access, alongside ground‑floor retail, coffee shops, and breakout areas that foster convenience and collaboration. On‑site residents contribute to a lively and safe environment around the clock, and backup systems for power and water can be customized to meet specific tenant needs. Sustainability is central to Towers Main, with its 4‑Star Green rating, adaptive reuse that reduces embodied carbon, and energy‑efficient systems that support ESG compliance and cost savings. As part of a broader urban regeneration initiative, the building enhances the CBD by activating a public square that encourages foot traffic and vibrancy, while its mixed‑use design minimizes evening downtime and strengthens the precinct’s overall appeal.
Building Features
A - grade | 4 Star green rated | Direct access to M1 & M2 | Walking distance to public transport | Walkin distance to amenities
Get in touch
