Unit 2203m²
R 136,586.00 per month
255 Grahamstown Road, Deal Party, Gqeberha, Eastern Cape
2203m² Industrial space available to let in 255 Grahamstown Road, North Park, Deal Party, Gqeberha.
2203m² Industrial space available to let in 255 Grahamstown Road, North Park, Deal Party, Gqeberha.
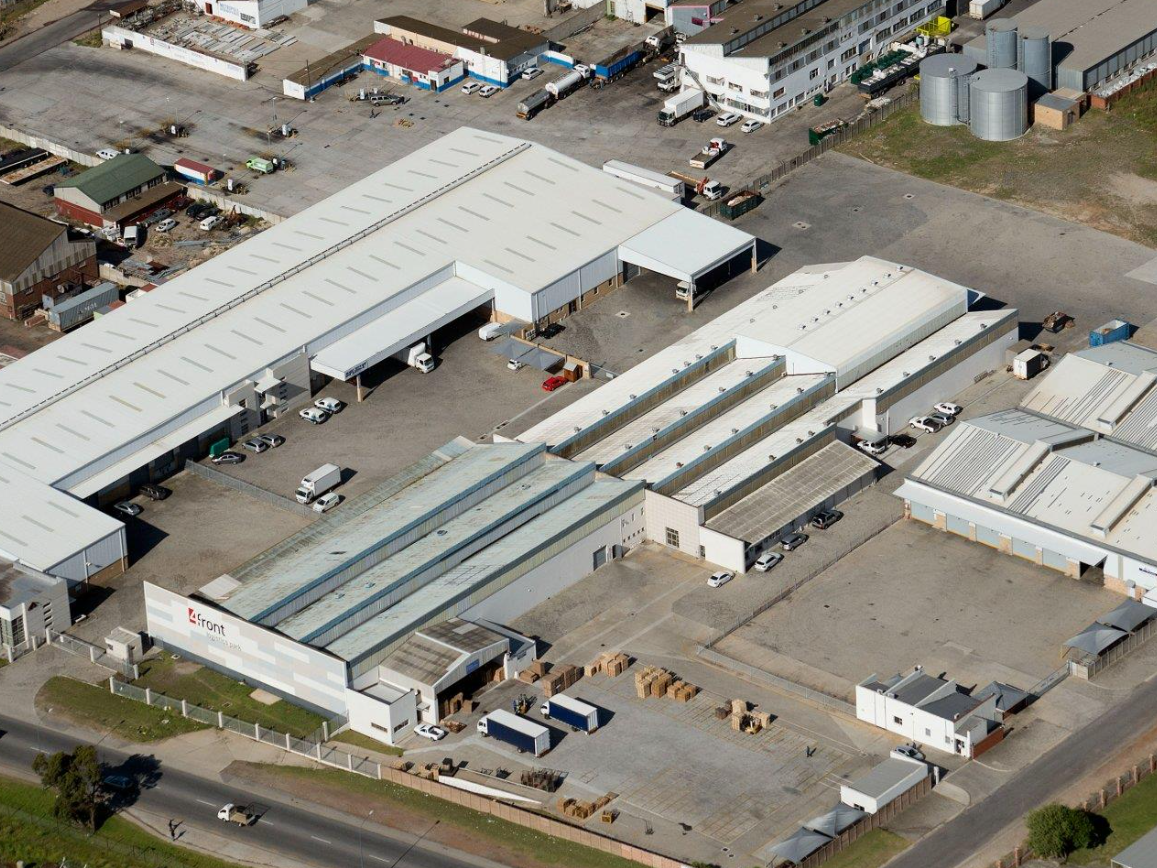
This A-Grade logistics warehouse to rent in Deal Party offers excellent visibility and easy access to all major transport routes, making it ideal for logistics, distribution, and warehousing operations.
This A-Grade logistics warehouse to rent in Deal Party offers excellent visibility and easy access to all major transport routes, making it ideal for logistics, distribution, and warehousing operations.
Situated in one of Port Elizabeth’s most sought-after industrial nodes, the property is designed to support efficient operations with modern infrastructure and secure access control.
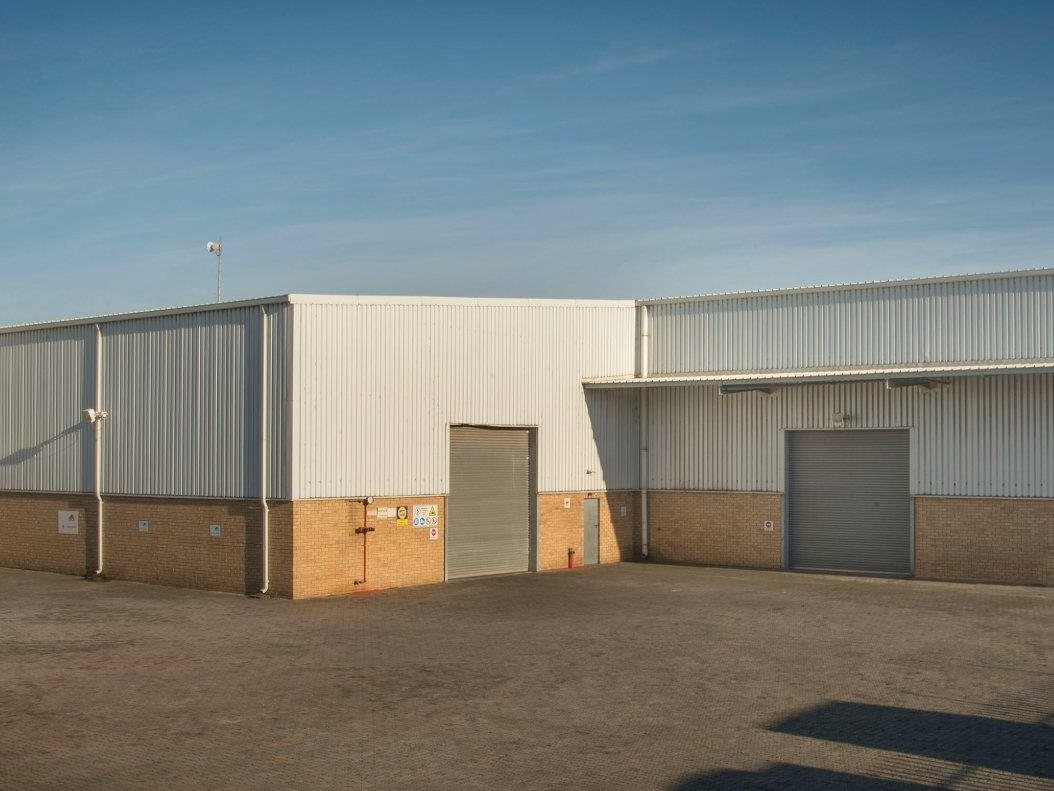
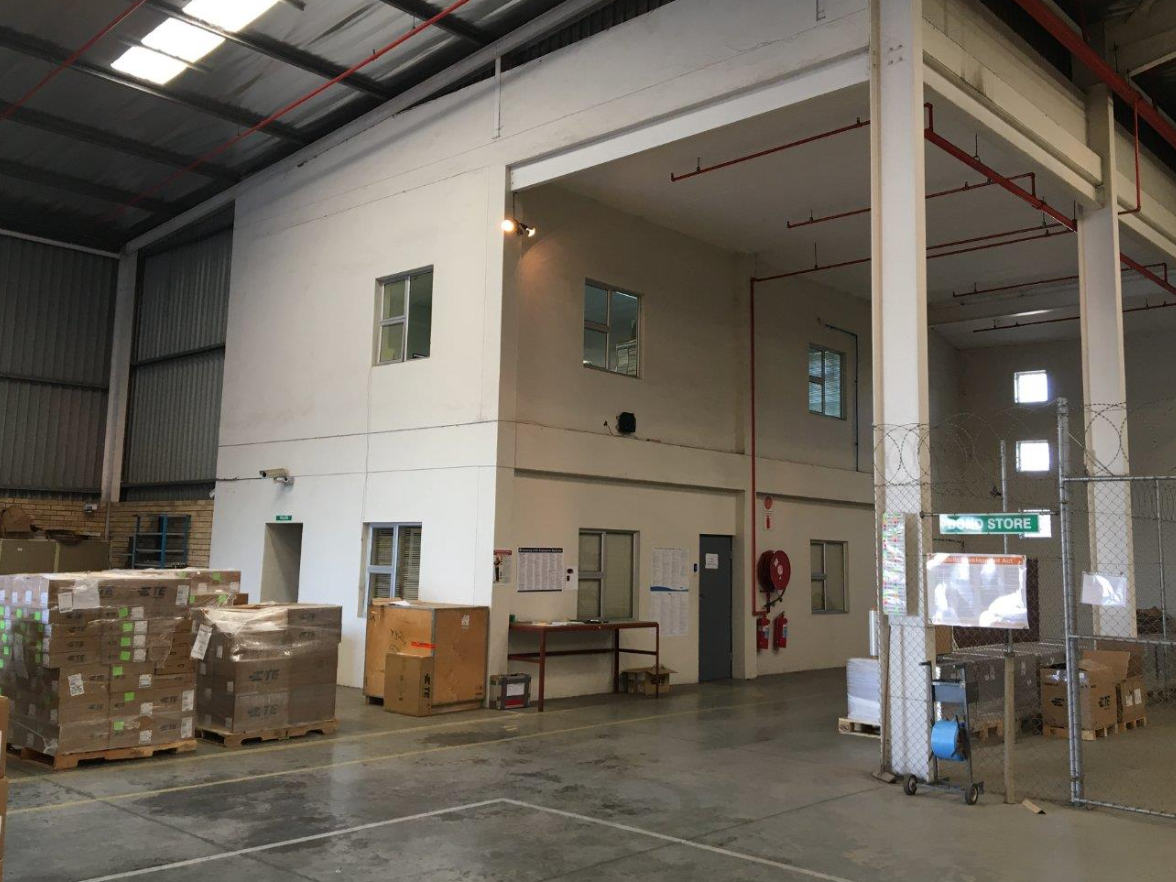
Building Breakdown: Warehouse: ± 1,910m² | Offices: ± 293m² | Yard Area: ± 1,390m²
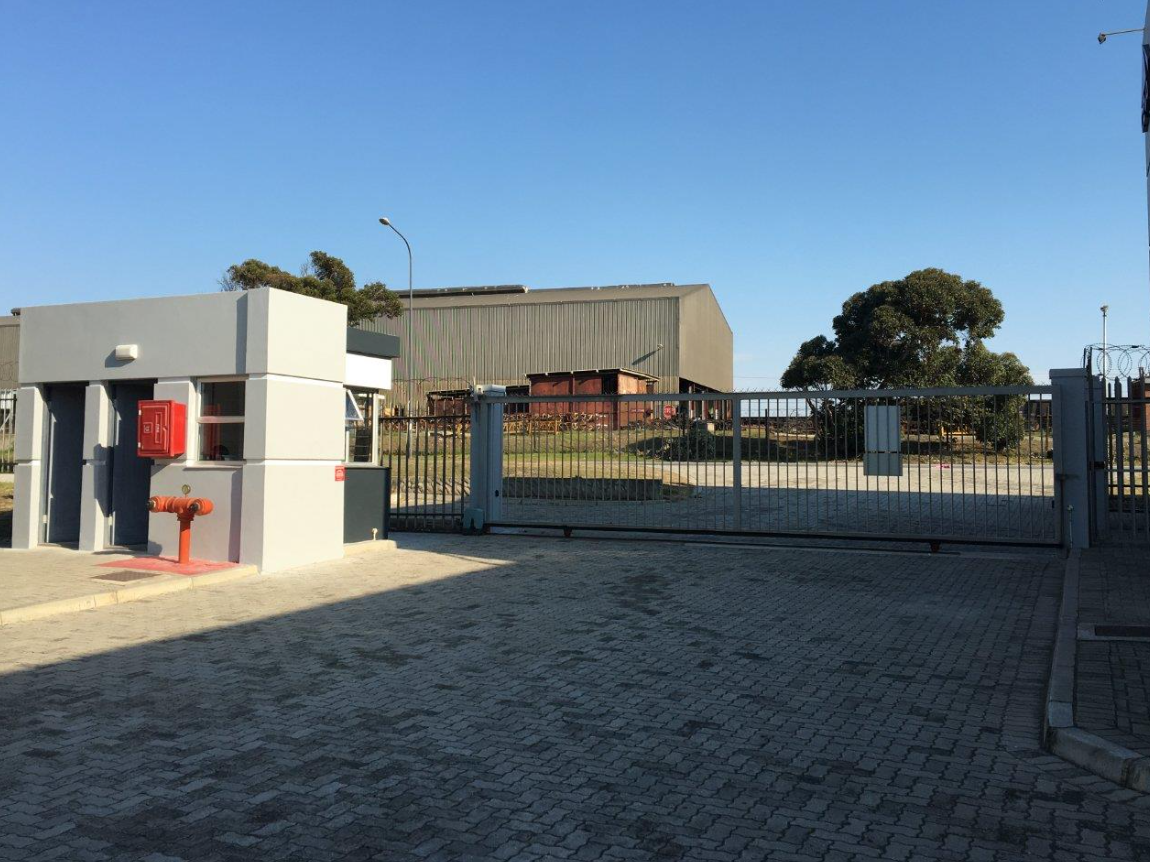
Property Features ± 8m warehouse height | Internal warehouse sprinkler system | 3-phase power | Double-volume offices with good natural light | Private, secure yard area | Guard house with controlled access | Ideal for logistics, distribution, and storage users
This warehouse provides excellent truck access and manoeuvrability, making it perfectly suited for high-volume logistics operations.
Listing Information
| Gross Lettable Area | 2203 m2 |
|---|---|
| Available | Immediately |
| Listing Sector | Warehouse |
| Last Updated | 31 Mar 2026 |
Rates
Gross Rental
Rate: R 62.00 /m²
Net Rental
Rate: R 62.00 /m²
Gross Rental includes Net Rental
Gallery
255 Grahamstown Road, North Park
Industrial
0
Unspecified Grade
The property located at 255 Grahamstown Road in Deal Party, Gqeberha, comprises a functional industrial facility well-suited to warehousing, distribution, or light manufacturing operations. Positioned within one of the city’s primary industrial nodes, the building benefits from excellent accessibility and strong connectivity to major transport routes, including the N2 highway and the Port of Gqeberha.
The improvements on the property consist of a durable structure with a practical layout designed to support efficient operational flow. The building typically offers large open floor areas with good internal height, allowing for flexible use and storage capacity. Access to the facility is facilitated by wide entry points suitable for truck loading and offloading, complemented by adequate yard space for vehicle maneuvering and logistics handling.
Ancillary office accommodation is incorporated within the structure, providing administrative space alongside the industrial component. Staff amenities are included to support daily operations. The property is secured with perimeter fencing and controlled access, ensuring a safe and managed environment.
The improvements on the property consist of a durable structure with a practical layout designed to support efficient operational flow. The building typically offers large open floor areas with good internal height, allowing for flexible use and storage capacity. Access to the facility is facilitated by wide entry points suitable for truck loading and offloading, complemented by adequate yard space for vehicle maneuvering and logistics handling.
Ancillary office accommodation is incorporated within the structure, providing administrative space alongside the industrial component. Staff amenities are included to support daily operations. The property is secured with perimeter fencing and controlled access, ensuring a safe and managed environment.
Building Features
8m warehouse height | sprinkler system | 3-phase power | secure yard area | guard house | controlled access
Get in touch

